
Last updated November 17, 2026
 Hardwood
 Engineered hardwood
 Luxury vinyl plank
 Laminate
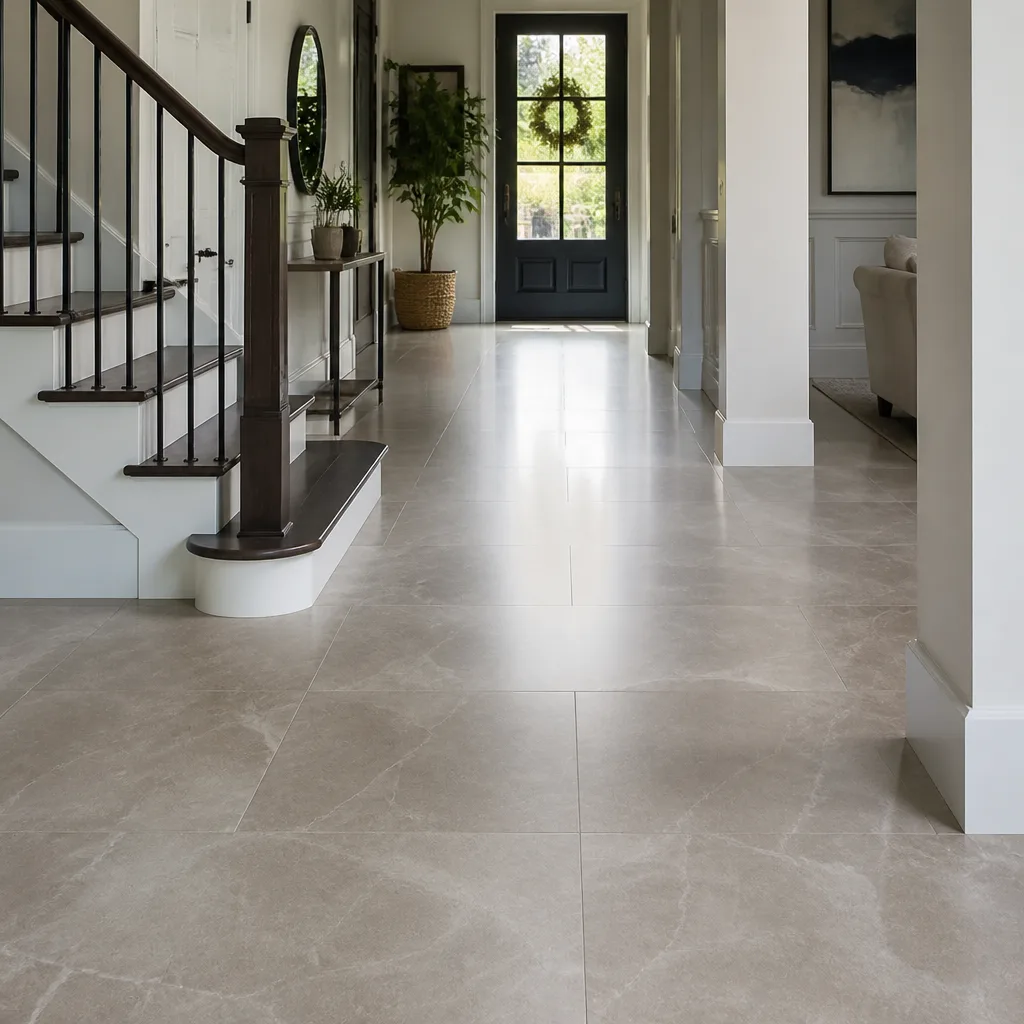 Porcelain tile
 Carpet
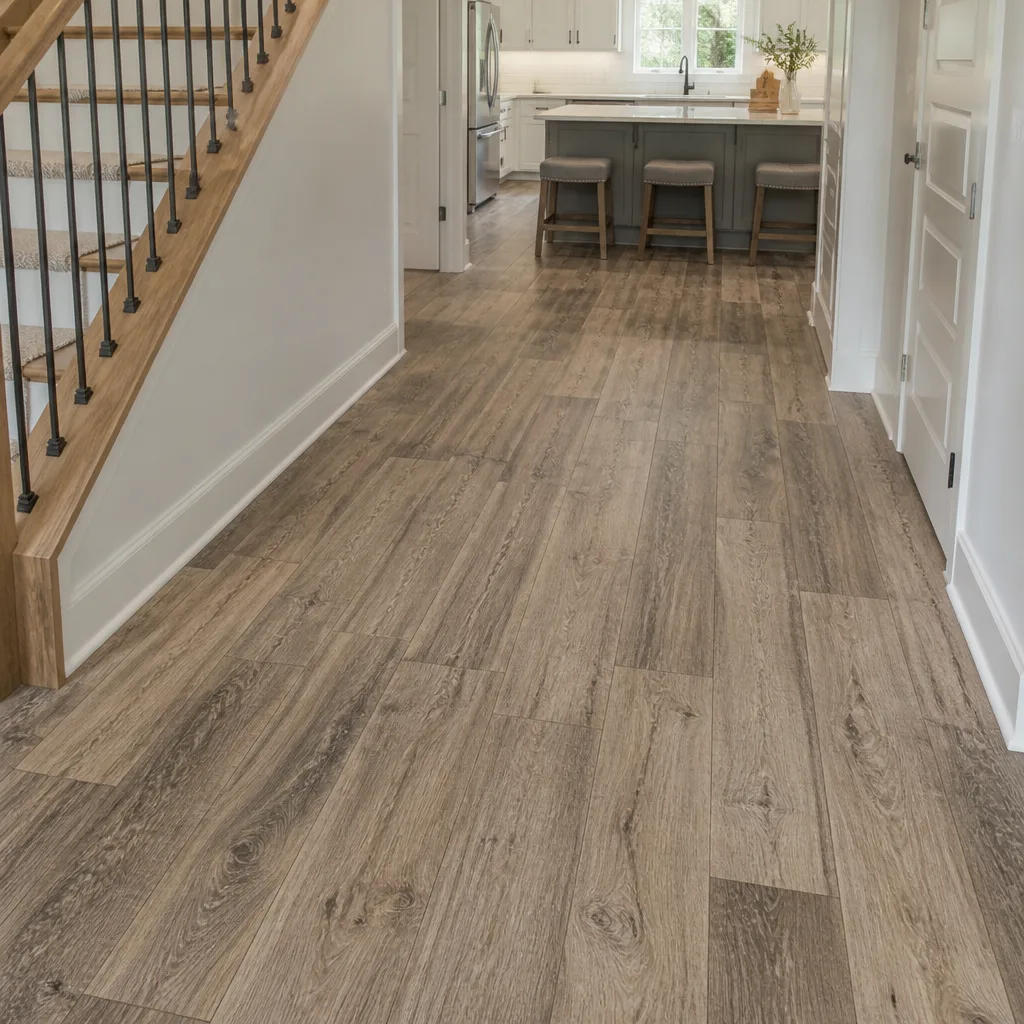 Shaw
 Mohawk
 COREtec
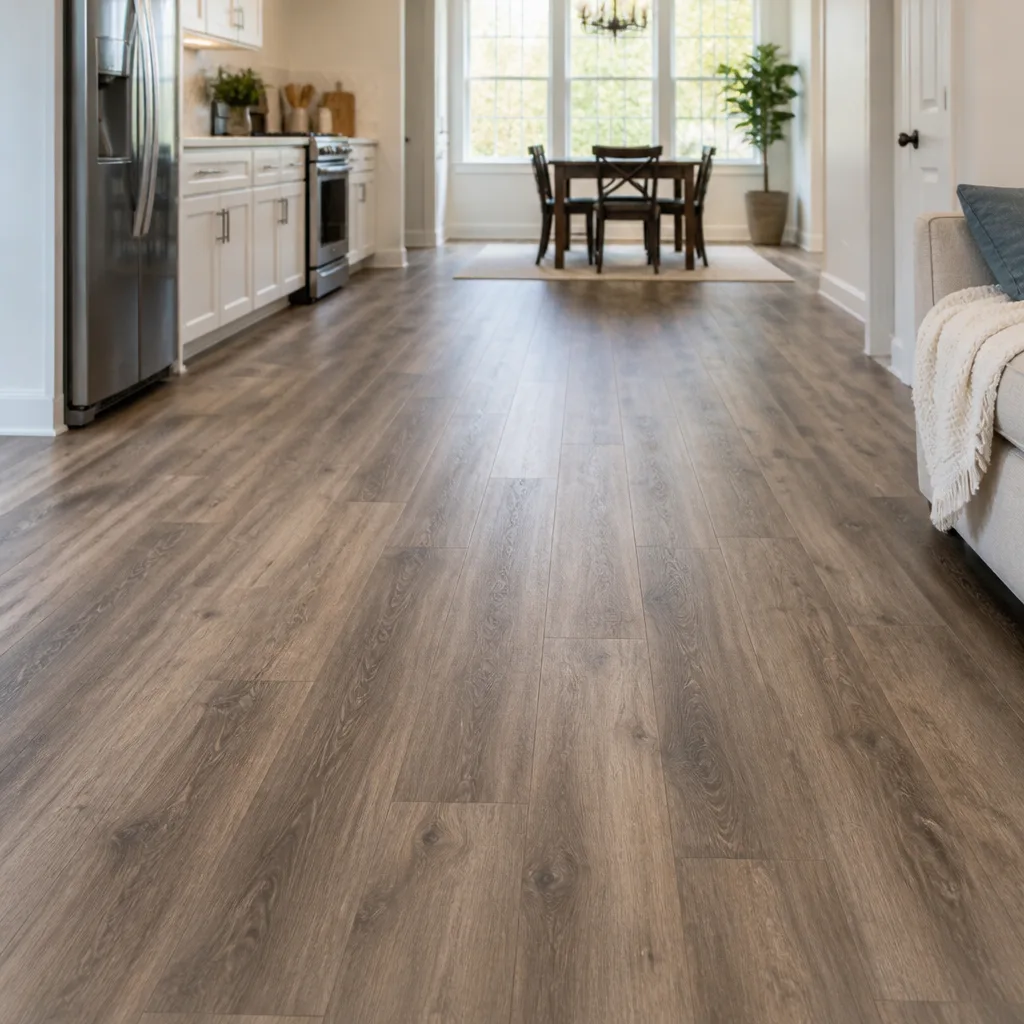 Pergo
Free in-home measure and written estimate: Shaw, Mohawk, COREtec and Pergo lines compared on your own rooms, with carpet, tile, vinyl plank, laminate and hardwood laid out side by side
Get your free estimateSubfloors Explained: What Sits Under Your New Floor
Most homeowners spend weeks choosing a floor and about ten minutes thinking about what goes under it. That order is backwards. The subfloor decides whether the floor you paid for can perform the way it was designed to, and in Boulder City the subfloor question is more complicated than in most places, because a lot of the housing stock here was built over concrete slab poured before modern moisture barriers became standard practice. That single fact changes what you can install, how it has to go down, and sometimes whether hardwood or laminate is a sensible option at all. This guide walks through the three subfloor types common in Boulder City homes, how to identify yours before anyone arrives with a moisture meter, which moisture test actually matters for which product, and why subfloor preparation is a warranty issue rather than an upsell.
Quick Answer
A subfloor is the structural layer beneath your finished floor: usually a concrete slab or plywood sheeting over floor joists, and in older homes sometimes diagonal wood boards laid over joists. The subfloor has to be sound, flat, dry and clean before any new flooring goes down. In Boulder City, the biggest subfloor variable is a pre-barrier concrete slab, which makes moisture testing a required first step for hardwood, laminate and many vinyl products rather than an optional extra.
Styles & brands we work with
- Hardwood
- Engineered hardwood
- Luxury vinyl plank
- Laminate
- Porcelain tile
- Carpet
- Shaw
- Mohawk
- COREtec
- Pergo
Table of Contents
- What Is a Subfloor, Exactly?
- The Three Subfloor Types in Boulder City Homes
- How to Identify Your Subfloor Without Lifting the Floor
- Moisture Testing: Calcium Chloride vs. Relative Humidity
- Common Subfloor Repairs and What They Cost
- Why Subfloor Prep Is a Warranty Issue, Not an Upsell
- Matching Subfloor Conditions to Flooring Products
- How Subfloor Preparation Actually Works
What Is a Subfloor, Exactly?
The subfloor is the load-bearing surface that the finished floor is installed over. It is distinct from the underlayment, which is a thinner layer placed between the subfloor and the new floor to smooth the surface, add cushioning or control moisture vapor. Confusing the two causes a lot of problems, because a homeowner will ask about “the subfloor” when they mean the underlayment, or assume a foam pad under carpet is doing a job the subfloor has to do.
Here is the hierarchy, from the structure up:
- Joists or slab – the structural framing or concrete base
- Subfloor – plywood, OSB, or in older homes diagonal wood boards, fastened to the joists; or the concrete slab itself
- Underlayment – a separate smoothing or cushioning layer, or a moisture-control membrane
- Finished floor – carpet, tile, hardwood, laminate or vinyl plank
Every flooring type has a different tolerance for what the subfloor can be. Tile wants a stiff, flat surface with almost no deflection between joists. Hardwood wants a dry, flat surface with a consistent attachment method. Carpet is forgiving of minor irregularities, which is one reason carpet installation is often the friendliest option over an imperfect subfloor. Laminate and vinyl plank sit in the middle: they float, so flatness matters, but the joints can only take so much flex before they start to show.
What we see in our experience is that homeowners focus on the finished floor and treat the subfloor as the installer’s problem. It works the other way. The subfloor is the decision that determines which products are even viable, and it’s the first thing we look at when we walk into a Boulder City home.
The Three Subfloor Types in Boulder City Homes
Boulder City has three subfloor situations you’ll run into, and each one shapes the project differently. If you have lived in a newer home elsewhere, the concrete slab situation here will feel unfamiliar.
1. Concrete Slab (On-Grade)
A poured slab, with the finished floor laid directly on top (often with a gluedown or floating installation). A large share of the homes in Boulder City sit on slab, and many of the pre-1990s slabs here were poured before vapor barriers under the slab became standard. That means ground moisture migrates through the concrete and has to be managed above it, not below it. Slab subfloors are flat and stable but cold and hard, and hardwood, laminate and many vinyl products require careful moisture testing before installation. Carpet and tile are generally the most slab-friendly options.
2. Plywood (or OSB) Over Joists
A raised floor framed with joists and sheeted with plywood or OSB. Common in homes with a crawl space or an upper level. Plywood is forgiving underfoot and easy to screw down, level and repair. It is not always present in Boulder City slab homes, but where it is, it opens up product options: hardwood, laminate and vinyl all install well over sound plywood.
3. Diagonal Wood Board Subfloor
Older homes sometimes have a subfloor of solid boards laid on the diagonal, a method used before plywood sheeting was standard. It is usually structurally fine, but it has gaps and height variation. Diagonal board subfloors often need an underlayment panel laid over the top before a floating floor or tile goes down, because the joints telegraph up through thinner products. We treat board subfloors as a prep project, not a disqualifier.
In Boulder City’s older neighborhoods, the combination of slab foundations and pre-barrier pours shows up most often in the housing built in the mid-to-late 20th century. The newer subdivisions trend toward better-understood slab construction, but moisture in the desert is not something you can assume away just because the slab is recent. Our position is simple: test it, don’t eyeball it.
How to Identify Your Subfloor Without Lifting the Floor
You can narrow down your subfloor type in five to ten minutes without pulling up a single plank, board or tile. Here’s the sequence we walk through.
- Look for a floor vent. Pop the grille on a floor vent and look down into the cavity. If you see plywood edges or diagonal boards, you have a joist-and-sheeting subfloor. If you see solid gray or tan concrete, you’re on slab.
- Listen for the sound of your footstep. Slab feels dead underfoot and doesn’t flex. A framed floor has a sound, sometimes a slight give, and the tone changes room to room.
- Check the outside of your home. Look at how the exterior wall connects to the ground. A visible concrete slab edge at grade (often with a stem wall) points to slab-on-grade. A raised crawl space with a perimeter foundation wall points to wood framing.
- Look at transitions under doors. A hard transition strip between rooms or a step between a carpeted area and a tiled area tells you where the subfloor material changes, and sometimes why.
- Ask the county about the build date. Boulder City’s older housing stock can date itself by the era of construction. Buildings from certain decades were built over slab pour without a barrier; later subdivisions use different construction. The city or county building department can usually confirm the original build details, or your inspector can when you’re buying.
None of this replaces a moisture test, but it saves time. It also lets you ask better questions on the phone: if you can tell us “concrete slab, built in the 1970s,” we know to plan for a moisture test before we show up.
Moisture Testing: Calcium Chloride vs. Relative Humidity
Two tests, one question: how much moisture is moving through the slab or subfloor right now, and will it damage the floor above it? The tests measure different things and apply to different products.
Calcium Chloride Test (ASTM F1869)
The calcium chloride test measures the rate at which water vapor moves through the slab, expressed as pounds per 1,000 square feet in 24 hours. It is the test most historically used for concrete slabs before installing a flooring system. It’s an older test method and is used most often when the product manufacturer requires it specifically.
Relative Humidity Probe Test (ASTM F2170)
The in-situ relative humidity test uses probes drilled into the slab to measure the moisture content inside the concrete, not just at the surface. It’s now the more widely recognized test for slab moisture, and many product manufacturers recommend it over calcium chloride. It also takes less time to give a stable reading in desert conditions.
Which One Matters for Your Floor?
It depends on the manufacturer’s installation instructions for the product you’re putting down. Here’s how we frame it:
- Solid hardwood: the most moisture-sensitive option. In-slab humidity testing is close to mandatory, and even then installation method matters (glue-down vs. float over a membrane).
- Engineered hardwood: more forgiving than solid, but still sensitive to slab vapor; membrane requirements vary by product.
- Laminate: moisture is not just about damage to the boards; it’s about the joints and core. Pergo and Mohawk laminate systems specify a moisture barrier over most slab surfaces. The written instructions for the specific product govern.
- Vinyl plank (LVP): water-resistant but not waterproof, and the joints only tolerate so much vapor passing through. Products like LifeProof and COREtec’s rigid core have installation requirements over slab. Standing water above and moisture from below are both deals to be managed.
- Tile and carpet: generally the least sensitive to slab moisture, though carpet over slab should have a moisture-control layer if you’re in a slab-built Boulder City home and the test shows elevated readings.
We don’t publish a threshold or a number here, because the acceptable limit is set by the product you’re installing and the manufacturer’s written instructions. The point is to test, and to test with the method the product actually calls for. In Boulder City, this is a real issue and not a theoretical one.
Common Subfloor Repairs and What They Cost
Once the subfloor is exposed, it usually needs some work before any new floor goes down. These are the repairs we run into most often, with realistic prep levels. The dollar figures below are typical estimates only; your written estimate sets the final price.
High Spots
A raised point on the slab or a hump in plywood that will cause any floating floor above it to rock. High spots are usually ground or planed down with a concrete grinder or a sander. This is typically the least disruptive prep item, though dust containment matters.
Low Spots and Dips
A dip in the slab or a sagging panel. These are filled with self-leveling compound or a patching mix. The bigger the dip and the wider the area, the more material and the more time. Flatness tolerances are set by the product (and rigid vinyl and tile are the strictest).
Old Adhesive Residue
Leftover mortar or adhesive from a previous hard-surface installation. Some residues are compatible with the new adhesive; some have to come off with a grinder. Adhesive residue is the wild card in remodeling, because it’s what you can’t see until the old floor is up.
Cracks in Slab
Hairline cracks in slab are common and usually non-structural. They’re filled and bridged before a new floor goes down. Wider cracks or vertical displacement need a closer look before anyone says the slab is fine.
Realistic Cost and Time Implications
- Minor prep (grinding high spots, patching cracks): routine on most installs, absorbed into the drop of the job, typically $150-$400 in labor and materials.
- Moisture mitigation over slab (surface-applied membrane): typically $200-$500 for a typical room, depending on product.
- Self-leveling a whole room: usually $300-$600 for a typical room, more if multiple bags of material are needed.
- Gluing and screwing down loose plywood or replacing damaged panels: typically $200-$500 depending on square footage.
- Old adhesive removal: the most variable of the bunch; sometimes a scraper, sometimes a grinder and a day of work.
The lesson here is that prep tends to add hours, not days, when the conditions are ordinary. A slab that passed its moisture test and has no obvious high spots is usually quick. A slab with an old glue layer and a wide dip is a scheduled day of prep.
Why Subfloor Prep Is a Warranty Issue, Not an Upsell
Every major flooring manufacturer writes its warranty around the conditions the product is installed over. Subfloor flatness, moisture content, cleanliness, and how the product is fastened are not just installation preferences; they’re conditions of coverage. If the subfloor fails to meet the product’s requirements at install, the warranty can be voided even when the failure happens later.
In practice, that means three things for a homeowner:
- You can’t shortcut the prep to save a few hundred dollars. The difference between grinding a high spot and skipping it can be the difference between a warranty claim that sticks and one that doesn’t. A warranty that gets voided over prep is more expensive than the prep ever was.
- The installer’s job is to document the prep. Moisture test readings, subfloor type, prep method and product choice should all be written into the estimate. A written record is your protection if a problem shows up two or three years in.
- “We can go right over it” is a warning sign. Not every existing subfloor needs work, but when a company skips the test and the flatness check, you’ve been sold an installation, not a warrantable floor.
We’ve seen this from both sides. Homeowners who choose Boulder City Flooring after a failure elsewhere almost always mention that the original installer didn’t do a moisture test, or didn’t put one in writing. Doing the test is not a premium offering. It’s the job.
Matching Subfloor Conditions to Flooring Products
Once you know your subfloor type, moisture conditions and flatness, product choice gets a lot easier. Here’s how we think through it:
- Concrete slab, dry, well-prepped: every category is in play. Hardwood (engineered or solid, depending on the moisture reading), laminate, vinyl plank, tile and carpet all work. This is the easiest slate to work with.
- Concrete slab, elevated moisture reading: hardwood is the hardest to justify, and solid hardwood often isn’t. Engineered, laminate, vinyl plank and tile can all work with the correct membrane and product, provided the manufacturer’s instructions are followed. Carpet is generally the most forgiving.
- Plywood over joists, sound: hardwood, laminate and vinyl plank all install naturally. Tile requires an underlayment and attention to deflection.
- Diagonal board subfloor: usually needs an underlayment panel before any floating floor or tile. Carpet tolerates board subfloors better than thin floating floors do.
A practical point: LifeProof and COREtec options are the ones we most often point a high-moisture or pet-owner household toward, because both use water-resistant constructions and rigid cores that stand up better than traditional laminate or glue-down vinyl over slab conditions. Karndean gives you a designer-tier LVP option without changing the moisture and flatness requirements. Pergo and Mohawk laminate offer a mix of price and finish. For carpet, Shaw and Mohawk cover both entry and designer-tier price points. Tile work is handled with Daltile, Mannington or Armstrong as the product fits. When we do a quote for a whole-home project, it’s common to mix three categories in one job and have the same estimator own the moisture test for all of it. That’s what one call, every floor looks like in practice.
If you’re weighing between restoring an existing hardwood floor and starting fresh, that’s a separate decision that sits on top of the subfloor question. A hardwood floor that’s bonded well to a sound subfloor can often be sanded and refinished; a floor that’s been exposed to unchecked slab moisture can have issues underneath. Boulder City Flooring handles both refinishing and new installation, so the subfloor can be inspected once and the decision covers both paths.
How Subfloor Preparation Actually Works
This is the sequence we walk through on a typical job. It varies with the findings, but the order is consistent, and it’s what you should expect from any flooring company.
- Remove the old floor and any underlayment. The subfloor is exposed before anything else happens.
- Inspect and note the subfloor type, damage and condition. Written down, not just mentioned.
- Run the moisture test appropriate for the product being installed. Calcium chloride or in-situ RH probe, as specified by the product’s installation instructions.
- Grind high spots and check flatness across the whole room. Using a straight edge at multiple points, not just one.
- Fill low spots with patching compound or self-leveling compound. Allow it to cure per product instructions.
- Fill cracks, remove or prime adhesive residue, and seal the slab surface if required.
- Install the moisture membrane or underlayment specific to the product. Not a universal membrane; the one the manufacturer specifies.
- Install the finished floor and inspect the result. Any flatness issue that shows up now is one we’ve missed, not the subfloor’s fault.
When a Boulder City house is going through a whole-home flooring project that mixes carpet, tile and hardwood in the same week, this prep sequence is run once for the whole job. That’s what single-source coordination buys you: one estimator, one moisture report, one subfloor schedule. Skip that, and you’re orchestrating three contractors who each claim the subfloor is somebody else’s problem.
Common Mistakes to Avoid
- Choosing a product before checking the subfloor. Homeowners pick a wood floor, then discover they’re on a slab with elevated moisture. You’ve reversed the decision order. Check the subfloor and moisture first, then choose a product.
- Skipping the moisture test because “it’s the desert.” Boulder City is dry, but that doesn’t eliminate ground moisture under a slab. A pre-barrier slab can still pass enough vapor to damage a floating floor.
- Trusting a visual level check with a short level. A 2-foot level hides a 10-foot dip. Flatness needs a long straight edge and multiple points across the room.
- Assuming “we can go right over it” saves money. It can be true, but if it isn’t, the new floor fails and the original installation isn’t warrantable. Ask for the moisture reading in writing.
- Putting a thin floating floor over a diagonal board subfloor without an underlayment. The joints telegraph. This is one of the most common signs of a rushed installation on older Boulder City homes.
- Letting a contractor lump prep in without breaking it out. The written estimate should show the prep items as separate lines so you can see what’s being done and what it costs.
- Mixing trades for a whole-home project. If you’re doing carpet, tile and hardwood in one job, coordinating three contractors means the subfloor condition is argued across three estimates. Single-source is the easier path, and it isolates the subfloor decision under one owner.
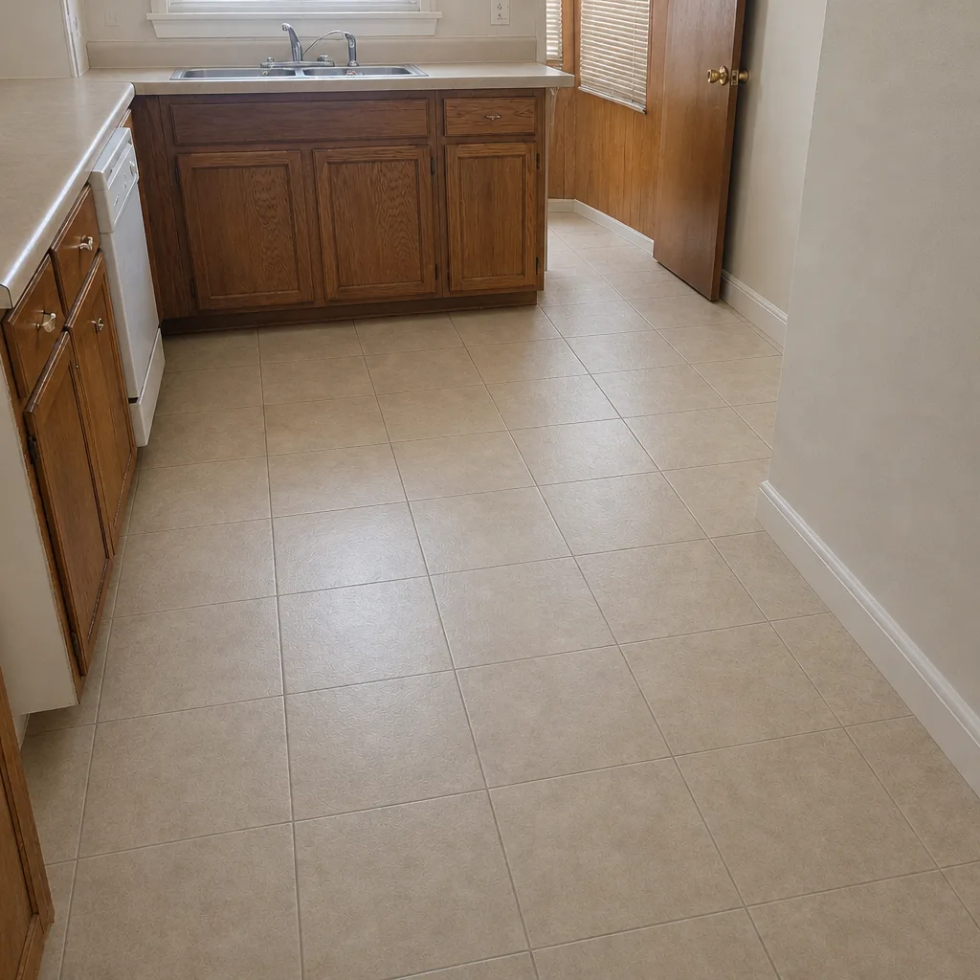
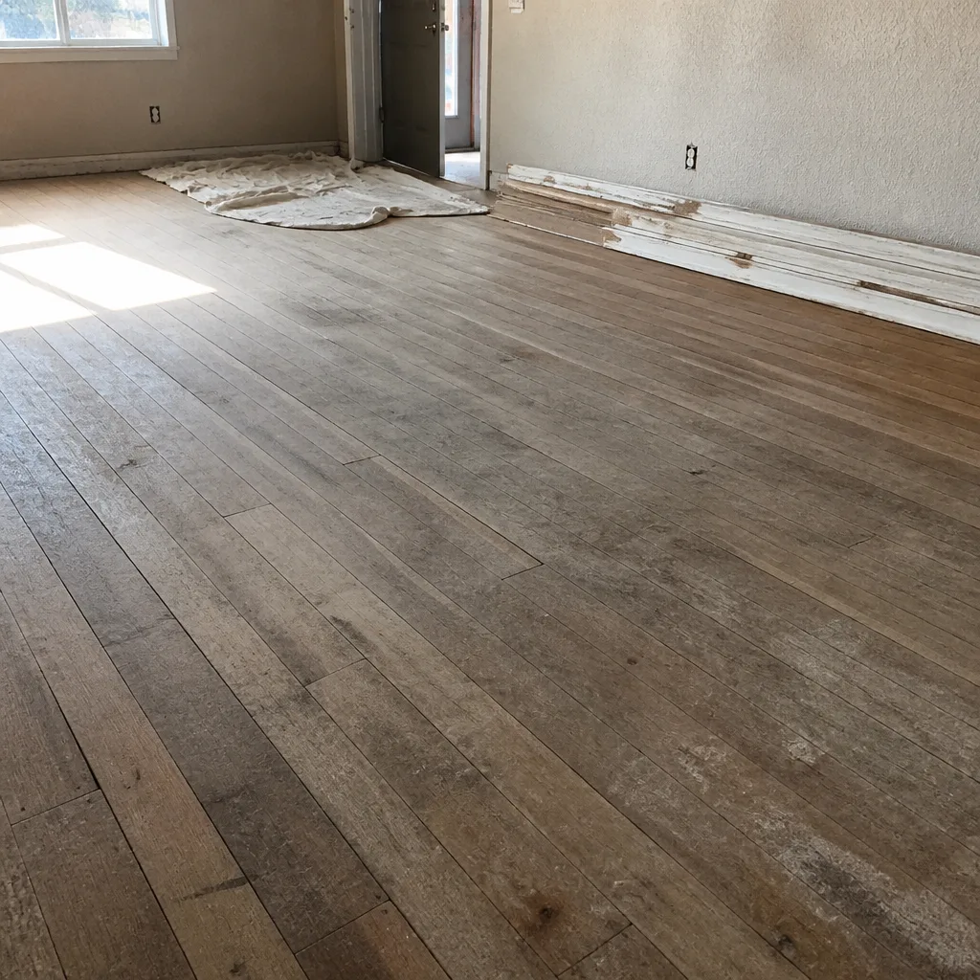
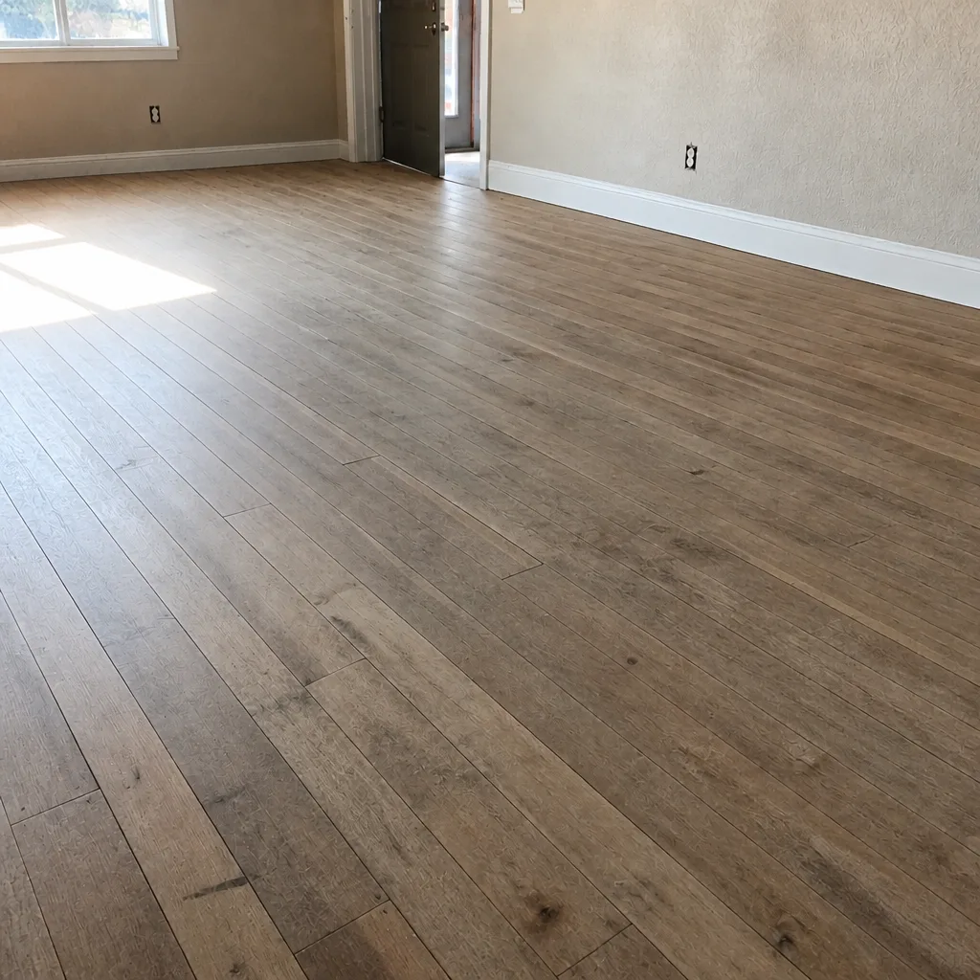
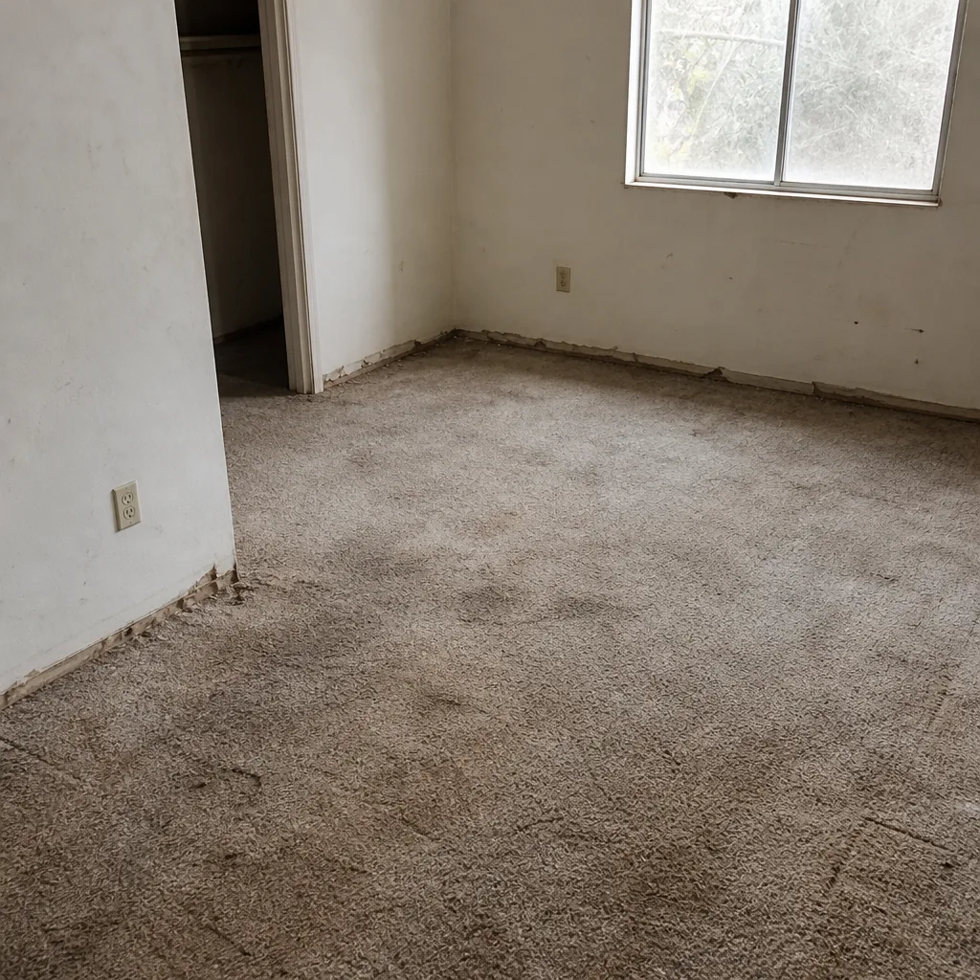
See the difference
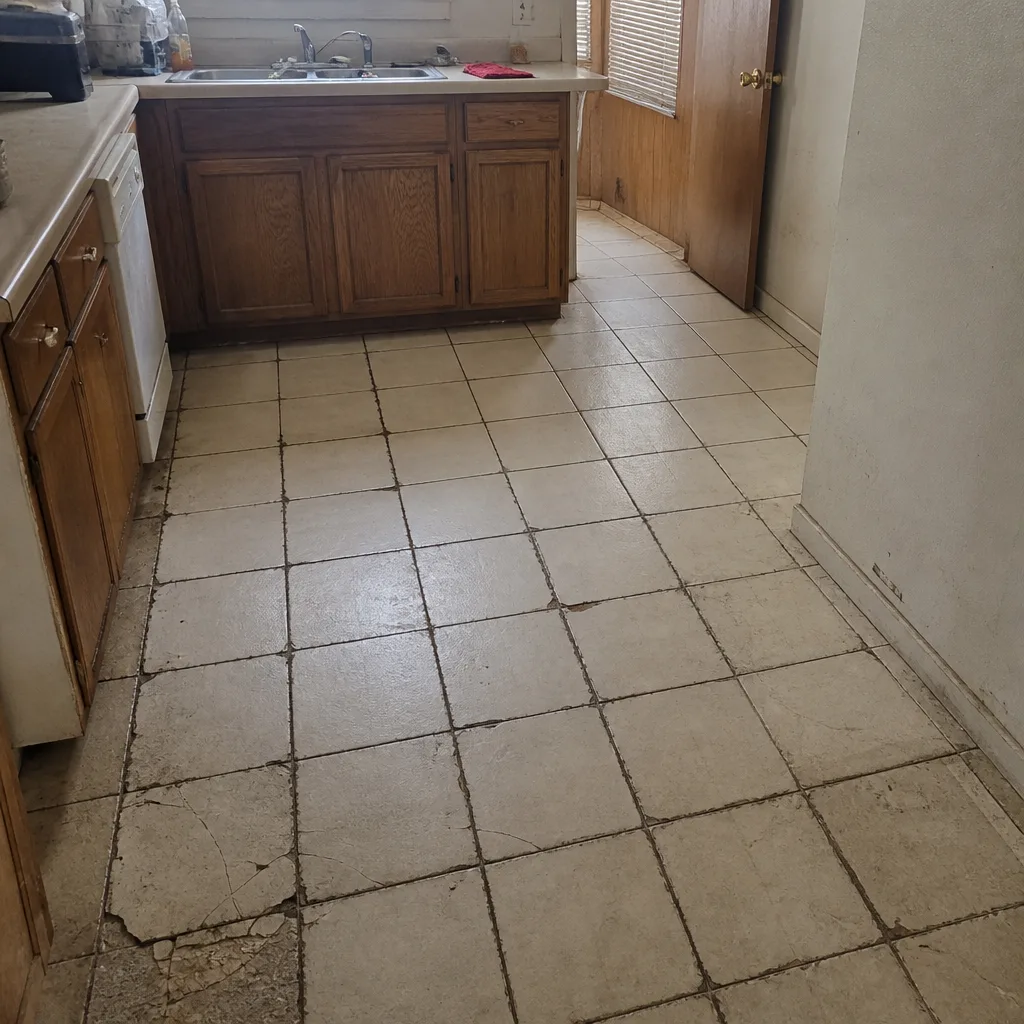 Before
 After
 Before
 After
 Before
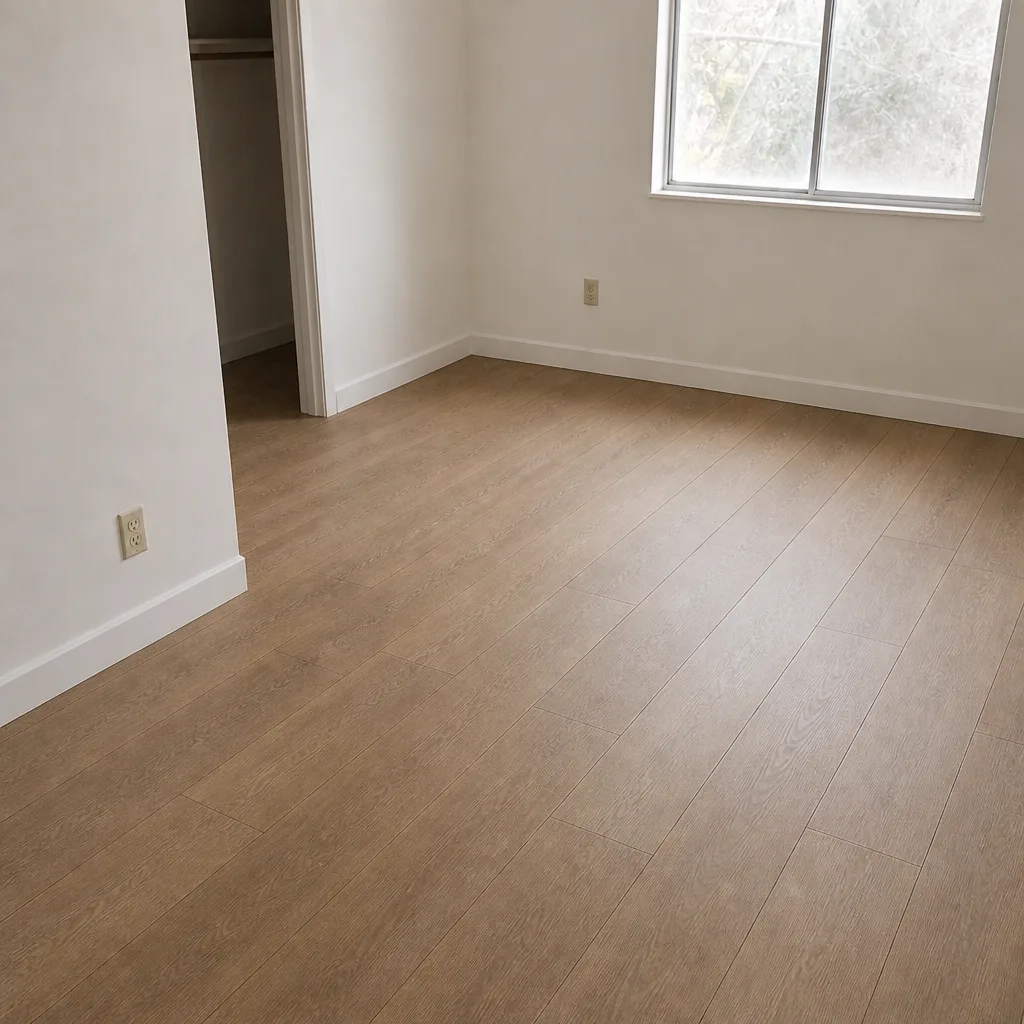 After
When to Call a Professional
Subfloor work is the part of a flooring project that looks simple in a video and rarely stays simple on site. We recommend getting a professional involved when: you’re planning a floating floor over a slab and the home was built before modern vapor barriers, you can feel a hump or dip under the existing floor, you see a crack running through a slab, old adhesive or patching compound is visible after removing a prior floor, or you’re doing a whole-home project that mixes carpet, tile and hardwood. Any of those situations means running the subfloor tests and specs before choosing a product, not after. Boulder City Flooring offers free estimates in Boulder City – call (844) 560-5320 to schedule a visit. Our technicians have up to 10 years of experience, and the estimate includes a written report of the subfloor conditions we find and the prep we’re recommending.
Frequently Asked Questions
A subfloor is the structural layer beneath your finished flooring – either a concrete slab or plywood/OSB sheeting over joists. It matters because every flooring type has requirements for flatness, moisture and cleanliness, and those requirements are set by the product manufacturer. If the subfloor doesn’t meet the requirements, the warranty on your new floor can be voided. Call (844) 560-5320 for a free estimate – we test the subfloor before quoting the product.
Pop a floor vent grille and look down. If you see plywood edges or diagonal wood boards, you have a framed floor; if you see gray concrete, you’re on slab. You can also check the exterior for a visible slab edge at grade. If you’re unsure, an estimator can confirm at the visit, and we’ll run a moisture test once the subfloor type is known. For an exact quote based on your subfloor, call (844) 560-5320.
Usually not in the same way you do for hardwood, laminate or vinyl plank, but it isn’t zero. Carpet and tile are the most forgiving categories over slab, but if the older slab was poured before modern barriers and the reading is elevated, a moisture-control layer or specific underlayment is often still advisable. The product instructions and your written estimate set the requirement. Call (844) 560-5320 and we’ll run the right test for the product you’re considering.
The calcium chloride test measures how much vapor moves through the surface of the slab over 24 hours; the in-situ relative humidity probe measures the moisture content inside the slab itself. Relative humidity is now the more widely recognized method and is what many manufacturers recommend. Which one applies to you is set by your product’s installation instructions. Call (844) 560-5320 to schedule a free moisture test with your estimate.
Possibly, but not by default. In a slab home from that era, whether hardwood is viable comes down to the moisture reading, the slab condition and the product’s install requirements. Engineered hardwood often works where solid hardwood doesn’t, but only after the test. We inspect the slab, run the moisture test and confirm the product specs before quoting – call (844) 560-5320 to schedule a visit with a free estimate.
Usually it adds hours rather than days. Grinding high spots, filling cracks and installing a standard moisture membrane are routine prep items on most jobs and typically add a few hundred dollars. Preparing a badly damaged or uneven slab can run more, based on the condition we find. The written estimate sets the final price, and we break the prep out as separate line items. Call (844) 560-5320 for a free estimate.
No. The brand portfolio covers every major category, so product options can be discussed and specified without changing what the subfloor has to do. That includes carpet installation, tile flooring installation, and hardwood refinishing under one roof. If you’re in Boulder City, an estimator brings samples and product specs on request. Call (844) 560-5320 to set up your free estimate.
The Bottom Line
The subfloor you don’t see determines the performance you do see. In Boulder City, that means testing the slab before you choose a product, matching the product to the moisture reading, and treating prep as a warranty decision rather than a cost item. The three subfloor types (slab, plywood over joists, diagonal board) each open different product doors, and none of them is a reason to skip the test. If you’re planning a flooring project, the sequence that protects your money is simple: inspect the subfloor, test the moisture, write down the prep, then choose the floor. Get the order right, and the floor can last as long as it was engineered to.
To schedule a free estimate in Boulder City with a written subfloor report and prep plan, call (844) 560-5320 – we answer 24/7, and fast dispatch runs from 7am to 7pm, Sunday through Friday.
Written by the team at Boulder City Flooring.