
Last updated November 17, 2026
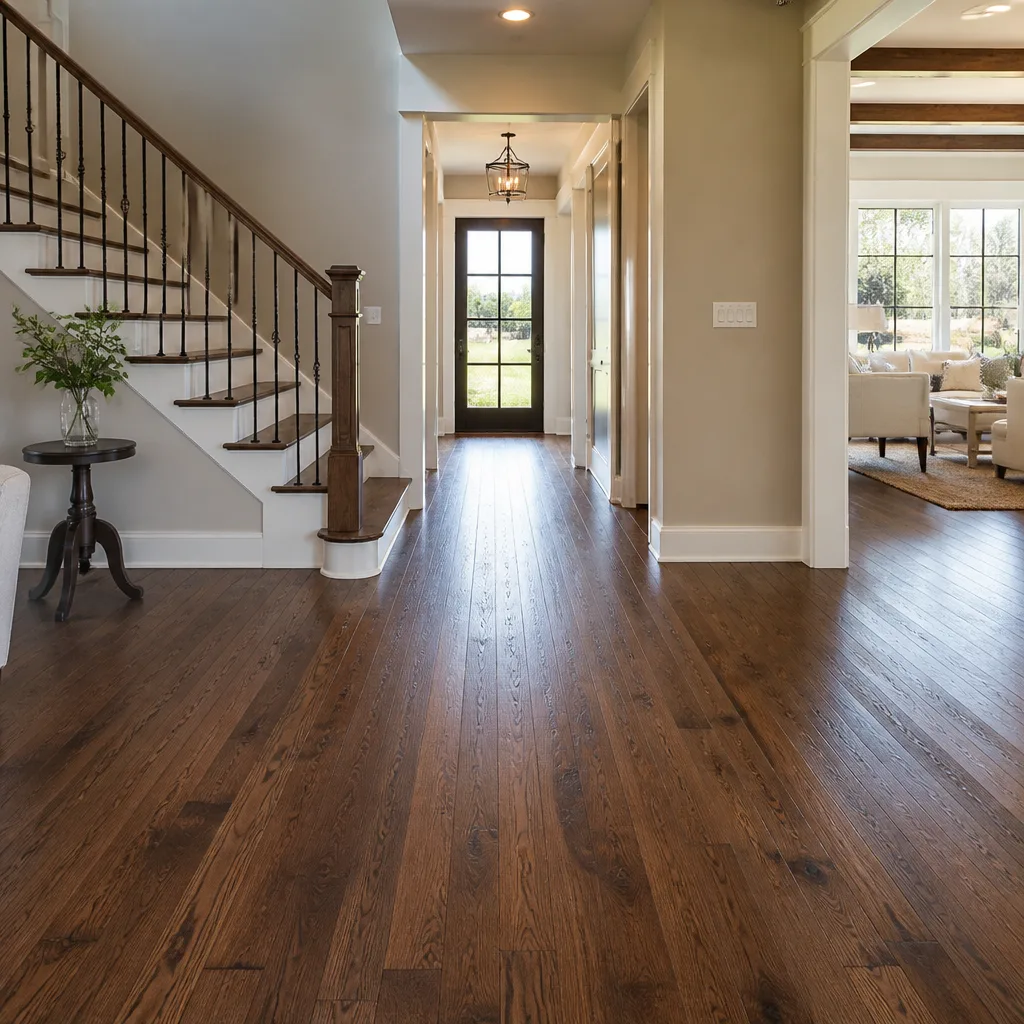 Hardwood
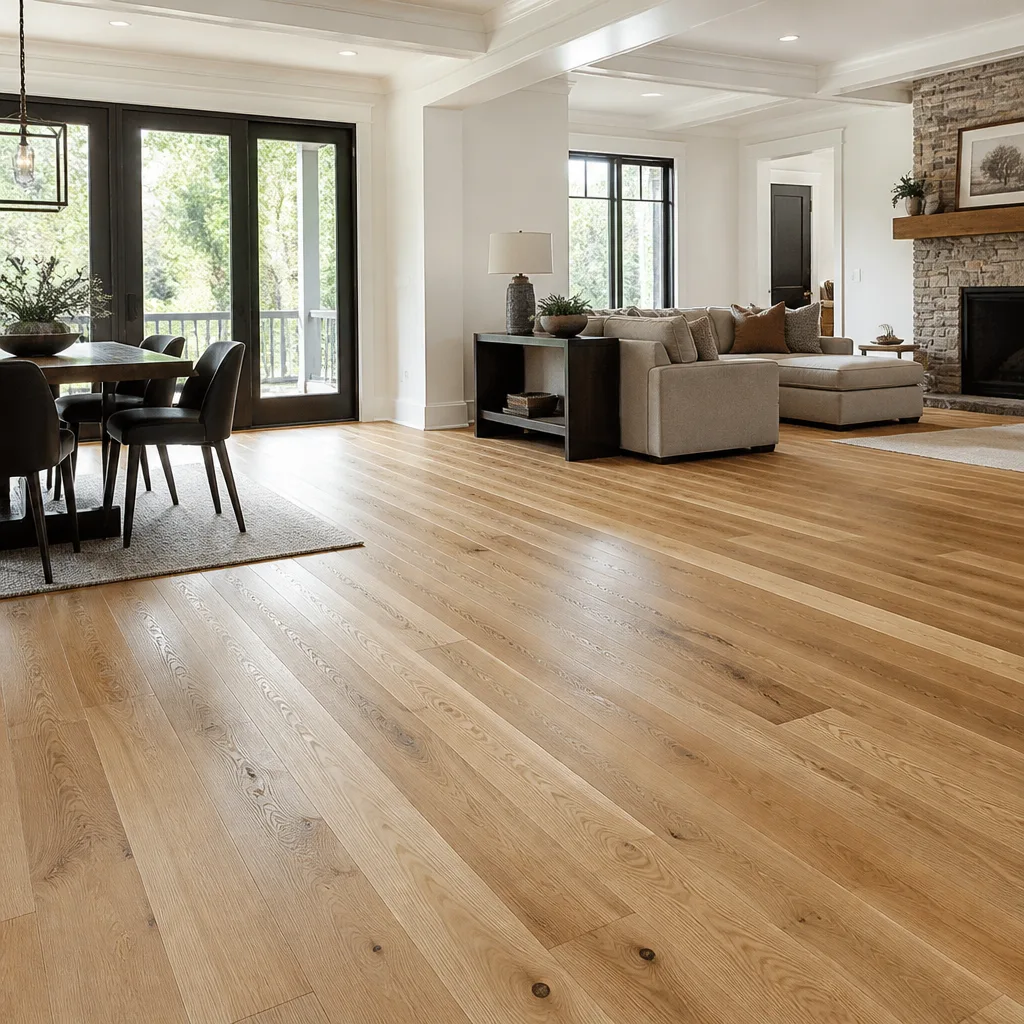 Engineered hardwood
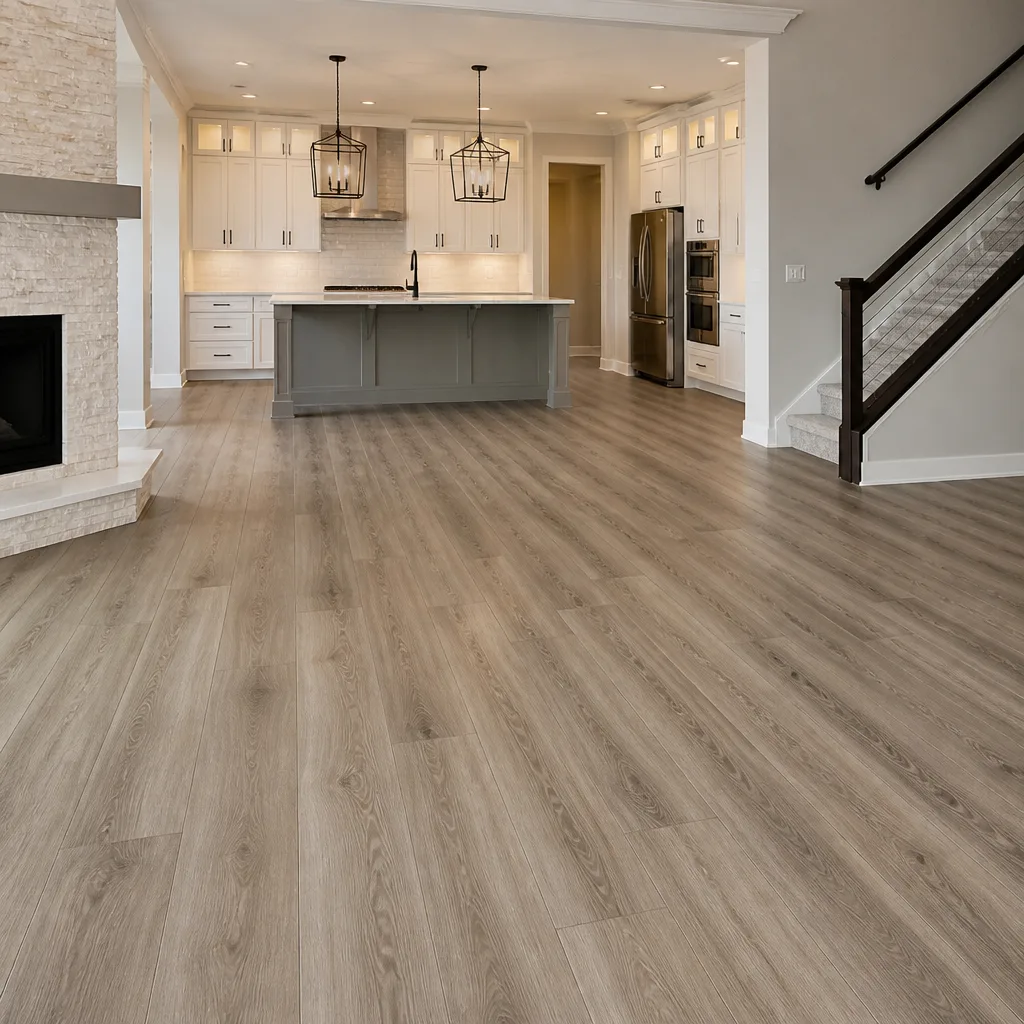 Luxury vinyl plank
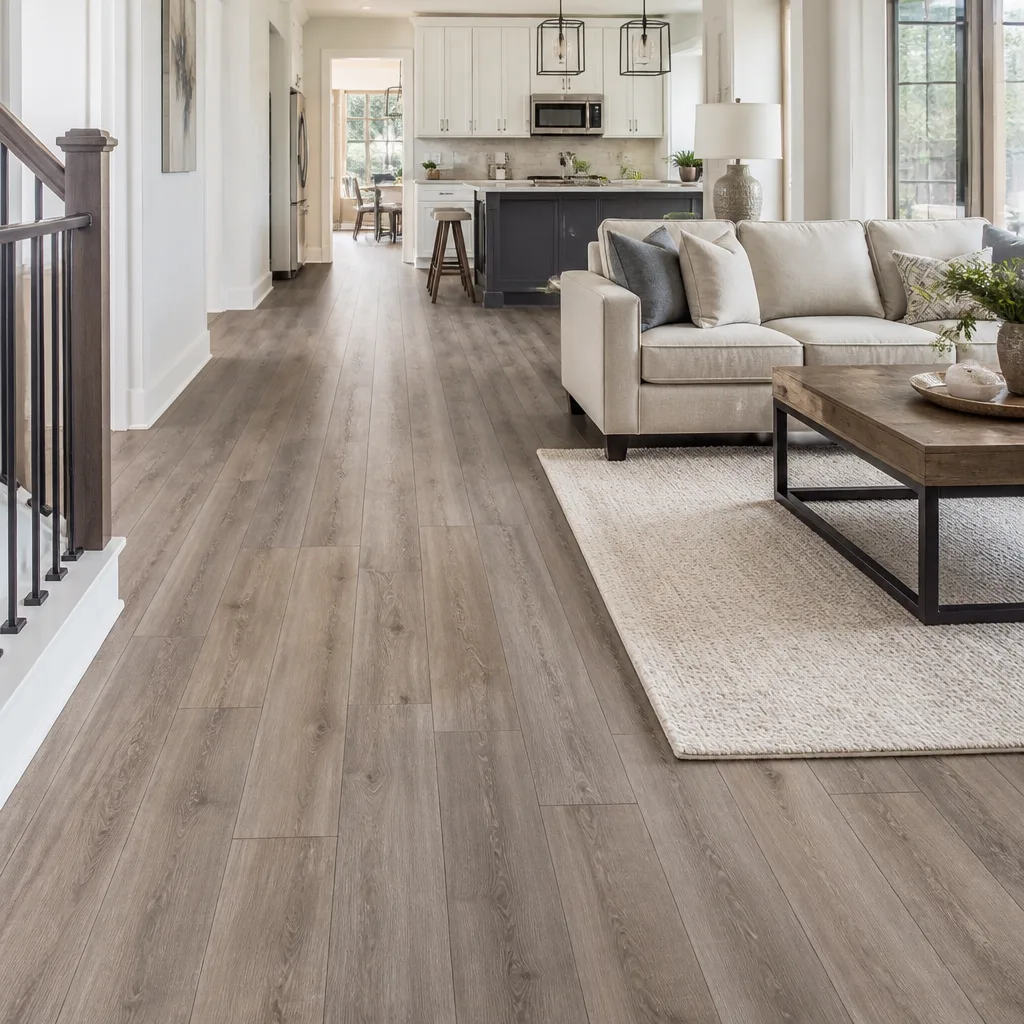 Laminate
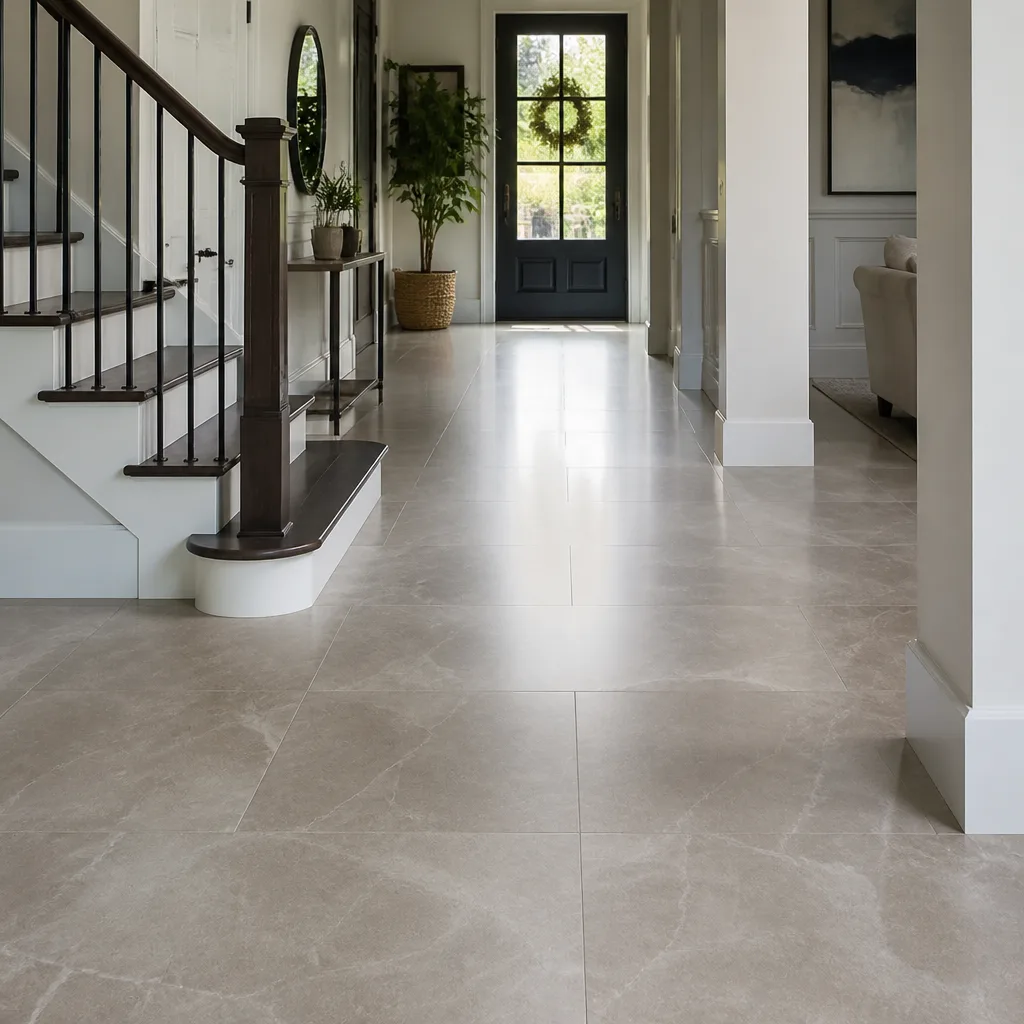 Porcelain tile
 Carpet
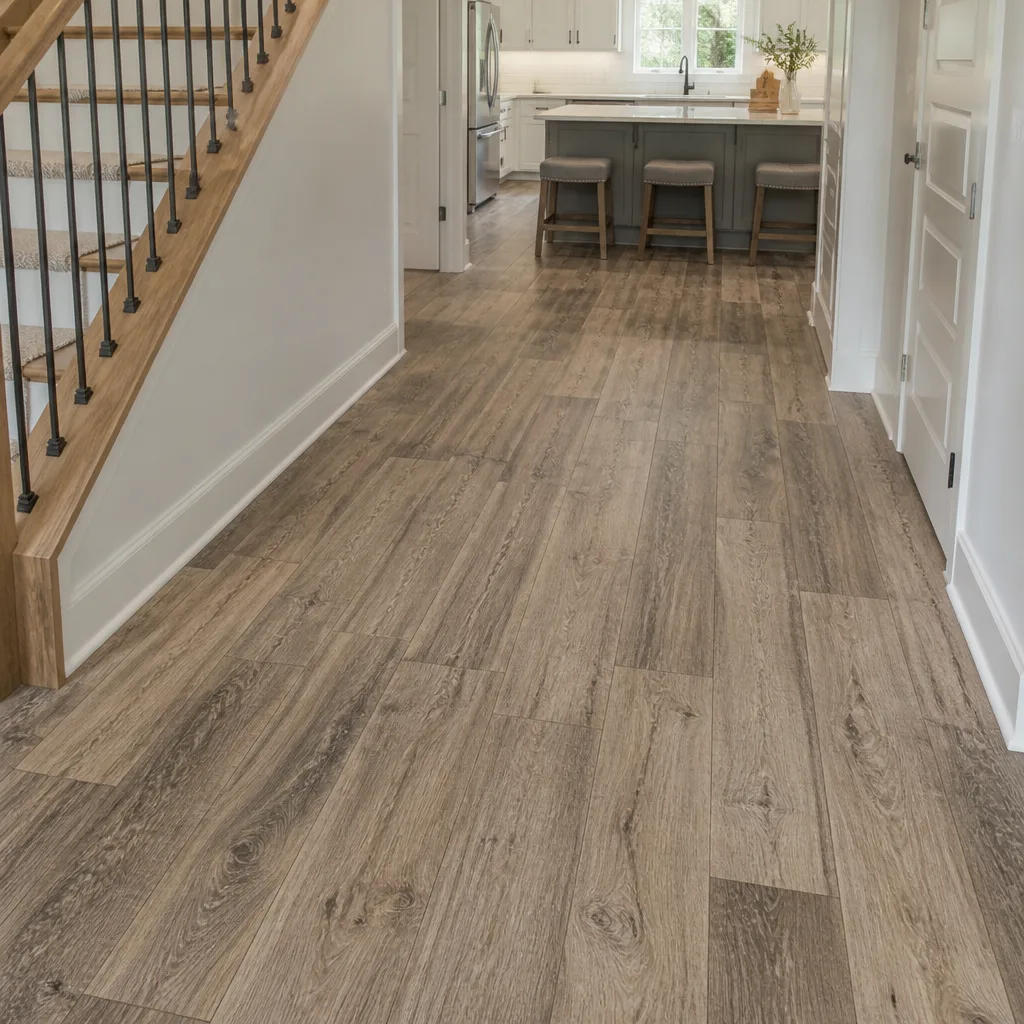 Shaw
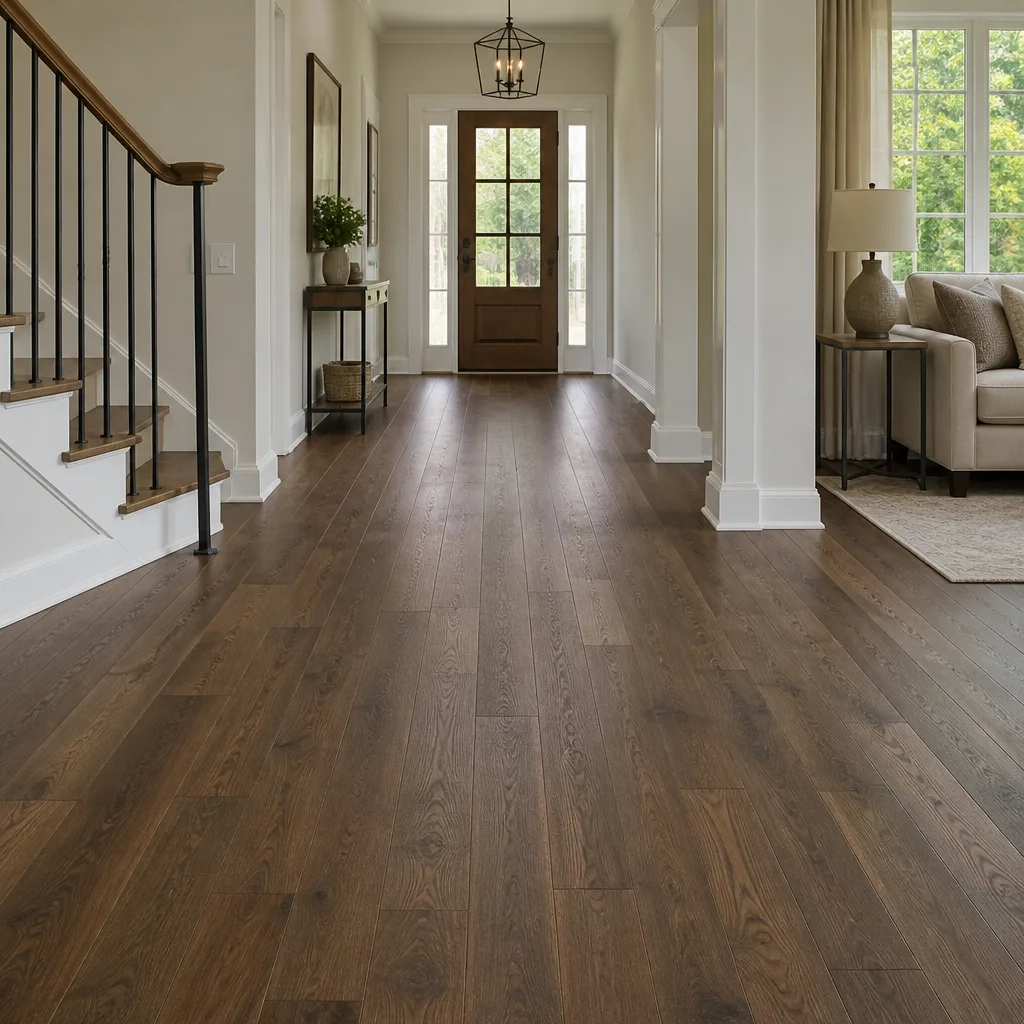 Mohawk
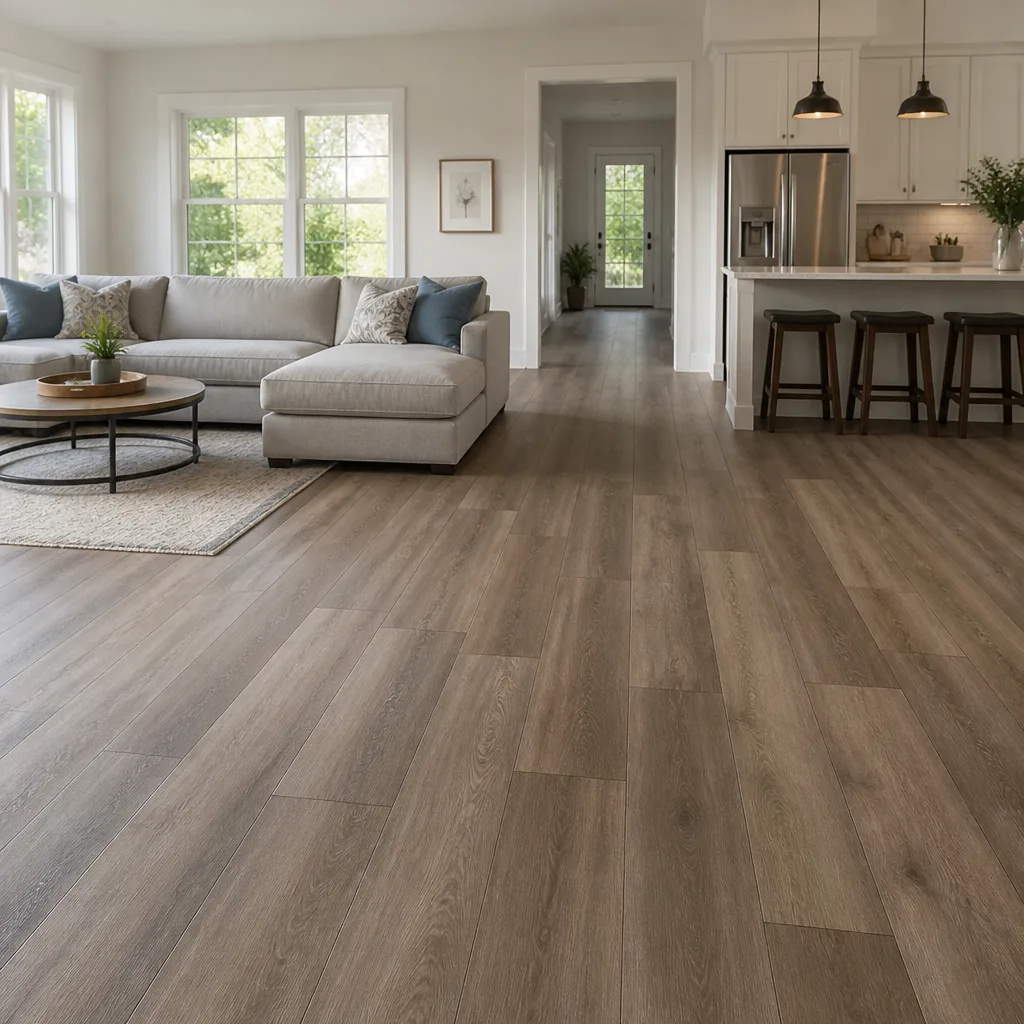 COREtec
 Pergo
Free in-home measure and written estimate: Shaw, Mohawk, COREtec and Pergo lines compared on your own rooms, with carpet, tile, vinyl plank, laminate and hardwood laid out side by side
Get your free estimateChoosing the Right Flooring for Every Room in Boulder City Homes
Most room-by-room flooring guides hand you the same tidy advice no matter where you live: tile in the kitchen, carpet in the bedroom, done. That advice ignores the conditions that actually wear a floor out. A kitchen slab in a Boulder City home that takes hard afternoon west sun through the window is a completely different flooring environment than the carpeted bedroom two doors down, even though both sit on the same foundation under the same roof. The room name tells you almost nothing. The conditions inside the room tell you everything.
This guide maps conditions to materials, not rooms to materials. You’ll learn how desert sun, slab-on-grade construction, high-traffic transition zones, and dust shape what belongs on each floor in a Boulder City house, and how to pull different materials into one connected visual system so the whole home reads as a single idea.
Quick Answer
The best flooring for each room in a Boulder City home depends on what that room endures, not what it’s called: sun exposure through south and west windows, whether the floor sits on slab or over a framed subfloor, moisture from spills and patio doors, and foot traffic. Match water-resistant materials in kitchens, entries, and bathrooms, reserve carpet for bedrooms where softness and dust management matter most, and treat tile as the workhorse for wet and high-traffic zones. A free in-home measure and estimate is how you turn those general rules into a written price for your specific rooms.
Styles & brands we work with
- Hardwood
- Engineered hardwood
- Luxury vinyl plank
- Laminate
- Porcelain tile
- Carpet
- Shaw
- Mohawk
- COREtec
- Pergo
Table of Contents
- Why Conditions Matter More Than Room Labels
- How Desert Sun Through South and West Windows Wears Floors Down
- Slab-on-Grade Reality: What It Means for Hardwood and Tile
- High-Traffic, High-Spill Zones: Entries, Kitchens, and Patio Doors
- Bedrooms: Dust, Allergies, and the Case for Carpet
- Treating the Whole Home as a Connected Visual System
- A Step-by-Step Way to Choose Flooring Room by Room
- How to Think About Budget Across a Whole-Home Project
Why Conditions Matter More Than Room Labels
Two kitchens in two different Boulder City homes can call for two different floors. One may face east and stay shaded through the afternoon; another may take sun straight on at the worst part of the day. One may open to a covered patio through a wide sliding door that sees constant traffic and grit; another may sit closed off most of the year. The label on the room is identical. The wear pattern is not.
So we start every flooring conversation with conditions, not categories. Four of them do most of the deciding:
- Sun load. Which windows the room has, which direction they face, and how much direct light reaches the floor during the day.
- Subfloor type. Whether the room sits on a concrete slab or over a framed subfloor changes which materials are even candidates.
- Moisture sources. Kitchens, bathrooms, laundry areas, and doors that open to the outside all bring water and spills into the picture.
- Traffic and grit. Entry routes, hallways, and paths between the patio and the living room take the most foot traffic and the most tracked-in dust and sand.
When you sort a house by these conditions instead of by room names, the material choices start to fall out almost on their own. A west-facing kitchen on slab and a shaded east-facing bathroom rarely share the same floor, even though both are “wet rooms.” A covered patio that connects to a living area through a wide opening behaves like an extension of the house and deserves the same water-resistant thinking as the kitchen.
This is also where a specialist who focuses on Boulder City Flooring earns their keep: the point isn’t to sell you one favorite material, it’s to read the conditions in your rooms and match them to the right product across the categories. Our technicians have up to 10 years of experience walking these exact trade-offs with homeowners, and it changes the recommendation more often than you’d guess.
How Desert Sun Through South and West Windows Wears Floors Down
Direct desert sun does something to floors that shade never does: it fades them, and it does so unevenly. A rug pulled back after a few years often reveals a sharp line between the covered area and the sun-bleached border around it. How fast and how badly that happens depends heavily on the material category.
How each category handles sun
- Carpet. Carpet takes sun from the top down. Dyes in certain fibers can fade or shift color under strong, sustained direct light, and the fade shows most where the sun lands every afternoon. Brands like Shaw and Mohawk offer varied constructions, and which one fits a bright south-facing room is a conversation worth having at the estimate.
- Tile. Glazed tile color is fired into the surface and holds up well under sun, but grout is the vulnerable part. Intense UV and heat cycling can dull or discolor grout lines over time, and grout choice matters as much as tile choice in a sun-blasted room.
- Hardwood. Wood darkens or shifts tone with UV exposure, and it does so at a rate that depends on species and finish. In a room that takes direct afternoon light, the contrast between exposed and shaded sections is the real issue, and it can be managed but not eliminated.
- Resilient and laminate. These categories vary widely by product, and sun resistance is one of the specs worth checking. Pergo and Mannington both offer options with different levels of fade resistance, and the exact performance is set by the product you choose and its instructions.
- Luxury vinyl. COREtec’s rigid core construction brings a dimensional stability that helps in rooms with real temperature swings, which is exactly what a sun-baked west-facing room has. It isn’t UV-proof, and no floor is, but the category handles heat and light stress more predictably than some alternatives.
The practical takeaway for Boulder City homes is to think about sun direction before you shop. If a room catches long, hard afternoon light through west windows, either plan for fade management (window coverings, furniture arrangement, area rugs that get rotated) or choose a material whose sun behavior you understand and can live with. Ask at the estimate which products in a given line are the better bet for a bright room, and check the product instructions for the details that matter to you.
Slab-on-Grade Reality: What It Means for Hardwood and Tile
A lot of Boulder City homes sit on concrete slabs, and that single fact reshapes your flooring options more than any style preference. A slab transmits cold and takes on moisture from below, and both of those things crowd certain materials out of the running unless they’re handled correctly.
What slab does to hardwood
Solid hardwood over a slab is tricky at best. Wood moves with moisture and temperature, and a slab doesn’t buffer either one, so a floor that would behave fine over a framed subfloor can cup or gap when installed directly over concrete. Engineered hardwood, which is built to be more dimensionally stable than solid, is often the better fit over a slab. Some products also can be glued down, depending on what the manufacturer specifies. Whether your specific wood floor can go over your specific slab is the kind of thing that gets checked at the estimate visit, along with the condition of the concrete itself.
What slab does to tile
Tile is a natural fit over slab, but grout is where slab performance shows. A slab moves with temperature and moisture, and that movement, even tiny, can stress grout joints if the installation doesn’t account for it. The right tile, the right grout, and a proper installation matter more over slab than they do in a framed second-story room. A dedicated tile brand like Daltile gives you access to professional-grade tile and grout options that hold up in this setting, and the installation method is set at the estimate.
What slab does to the soft categories
Carpet over concrete usually involves a pad and a moisture-aware underlayment, and both matter in a slab home. Resilient and luxury vinyl floors are generally comfortable over slab because many of them bring their own dimensional stability, but even here the product instructions set what’s required underneath. Whatever the category, we check the slab’s condition and let the product’s requirements guide the plan rather than guessing.
High-Traffic, High-Spill Zones: Entries, Kitchens, and Patio Doors
The worn-out parts of a Boulder City home aren’t usually the middle of the living room. They’re the paths people actually walk, and the doors people actually use, especially the door that opens from the covered patio into the living area. Those transitions are where the grit, the spills, and the traffic all come together, and where material choice earns its keep.
The high-traffic, high-spill zones tend to be:
- Entryways and mudroom-style landings, where outdoor grit rides in on shoes and lands first.
- Kitchens, where dropped pans, splashing, and daily spills are routine.
- Patio door transitions, where the inside and outside meet and both bring their conditions.
- Hallway runs between the main rooms, where every trip through the house passes.
For these zones, water-resistant and easy-to-clean materials do the most work. Tile and luxury vinyl are the natural picks, and in this lineup that means options like COREtec for its rigid core and dimensional stability, or Daltile for professional-grade tile that stands up to a busy kitchen. Laminate brands like Pergo can also be water-resistant in appropriate products, but it’s worth checking the specific product and its instructions rather than assuming, and treating any floor as if standing water and moisture from below still need to be dealt with.
Where the covered patio meets the living room, treat the indoor floor as an extension of a high-traffic zone. A wide, water-resistant material that can handle tracked-in grit and the occasional splash is a better fit than a soft floor that soaks up everything that crosses the threshold. If you plan to make a transition zone a focal point, this is the spot to get a little more generous with the material choice. For kitchens and bathrooms specifically, our tile flooring installation pairs well with a resilient floor in the adjoining rooms so the high-traffic path stays tough from door to door.
Bedrooms: Dust, Allergies, and the Case for Carpet
Bedrooms in Boulder City get a different set of demands than the busy zones. Foot traffic is lighter, sun may or may not reach the floor, but dust is constant. Desert air carries fine dust that settles into every surface, and how a bedroom floor handles that dust decides how much work it is to live with.
This is where carpet makes a real case for itself, and the reason isn’t purely softness. Carpet holds dust in its fibers until it’s vacuumed, which keeps it out of the air longer, and for people sensitive to dust, that’s a real consideration. It also quiets a room and gives a bedroom the warmth that tile or hard surfaces can’t. If you have allergies or a house full of shedding pets, the trade-off is more frequent vacuuming and a fiber choice that suits your needs, and the conversation is worth having at the estimate.
If you go hard-surface in a bedroom, think about how that floor will be cleaned and how it will look with dust on it. Some materials show the fine grit more than others, and a material that looks clean in the store can look different under bedroom light. For carpet in this setting, Shaw and Mohawk both offer options across the range, and the fiber and construction you choose should follow how you actually live.
There’s also a climate note for bedrooms specifically: a room that takes afternoon sun through a west window heats up more than one that stays shaded, and that matters if you’re planning to eventually install a floor that reacts to temperature swings. carpet installation handles sun more gracefully than some hard surfaces because it takes the fade on the surface where it can be seen and managed, but the direction and strength of the sun are still worth sorting out before you choose.
Treating the Whole Home as a Connected Visual System
The hardest part of a whole-home project isn’t picking each material in isolation. It’s making sure the different materials you chose in different rooms still look like they belong to the same house. A tile entry that opens onto a carpeted living room that flows into a hardwood hallway can feel choppy if the transitions aren’t handled with intention.
A few principles keep a mixed-material home feeling unified:
- Reuse a color family across transitions. A tile with warm undertones and a carpet with a warm gray both feel part of the same plan.
- Keep the transition line honest. Where two floors meet, a clean threshold over a proper transition strip almost always looks better than a diagonal or a fussy seam.
- Repeat a color or pattern in one small place. A grout line in one room and a similar tone in the adjoining room ties the two materials together without matching them.
- Think about height. Different floor thicknesses change the step between rooms, and the subfloor and transition details need to account for that.
- Choose a continuous material for a path. If a hallway is the spine of the house, running the same floor through it can make the whole home read as one.
When you renovate a home that mixes restoration with new material, this is where a flooring specialist with both repair and new-installation capabilities helps. If the existing hardwood is sound and thick enough, refinishing it can be a smart alternative to full replacement, adding financial and sustainability wins alongside the new carpet or tile going into other rooms. This is the “restore or replace” question, and it’s answered at the estimate after the floor is checked.
Whole-home projects also get easier when one contractor handles all the categories. You’re not coordinating three separate trade contractors or hoping the tile installer and the carpet installer agree on transition heights. That single-source accountability across carpet, tile, and hardwood is a big part of why a whole-home plan goes smoother than a room-by-room scramble.
A Step-by-Step Way to Choose Flooring Room by Room
Here’s the sequence we walk through with homeowners, in the order that makes the decisions easier:
- List the rooms and their conditions. For each one, write down the windows and which way they face, whether the floor is on slab or over a framed subfloor, and where the traffic comes in. That’s your starting worksheet.
- Mark the high-traffic and wet zones. Kitchens, baths, entries, and every door to the outside go on the list first, because those are the rooms with the least flexibility.
- Decide where the floor has to be water-resistant. Anything near a sink, a shower, or an exterior door needs a material that can handle spills and moisture. Decide this before you fall in love with a look.
- Choose the two or three “anchor” materials. Most homes really need two or three categories, not seven. Pick the tile, the carpet, and the hardwood (or refinish) first, then let the rest of the house draw from those.
- Set the transition plan. As you choose, sketch where each floor ends and how the height and color will meet the next one.
- Book a free in-home measure and estimate. A written estimate comes from seeing the rooms, not the pictures. It’s the step that turns general recommendations into a real plan and a real price for your home.
When you’re ready to make that happen in a Boulder City home, the measure and written quote are free, and the schedule for installation is set at the estimate once the plan is locked in.
How to Think About Budget Across a Whole-Home Project
Whole-home flooring costs less than most people fear when the plan is smart about where the money goes. A few ways to think about it:
- Spend where wear happens. The kitchen, entry, and patio transitions take the most abuse, so putting a tougher material there often outlasts a cheaper floor across several years of use.
- Save in the rooms that are kindest. Bedrooms with lighter traffic are the natural place to choose a more approachable carpet or resilient floor.
- Consider refinishing before replacing. If the hardwood you already have is thick enough and in reasonable condition, refinishing can be the lower-cost, lower-waste move, and whether it’s possible is decided at the estimate.
- Plan the transitions into the total. Thresholds, transition strips, and subfloor prep can affect the final number, so they belong in the written estimate rather than turning up as surprises.
- Use the free estimate to compare options. Seeing a written quote for two versions of the same plan is the most honest way to decide where to spend.
Every price you get is a typical, estimated range until the written estimate puts the final number together. There’s no service-call fee for the estimate visit, and the price is set per job, so the answer is specific to your rooms rather than a number off a chart.
Common Mistakes to Avoid
- Choosing by room name instead of sun and subfloor. A west-facing kitchen and an east-facing bathroom can need different floors despite both being “tile rooms.” Start with windows and slab, not labels.
- Putting the cheapest material in the highest-traffic path. The money saved on the entry floor often gets paid back in premature replacement. Spend where feet land.
- Assuming any wood floor can go over a slab. Solid hardwood over concrete is often a poor fit, and engineered options or a different category may be the better answer. Get it checked at the estimate.
- Ignoring the transition heights. If the tile and carpet don’t meet cleanly, the step and the seam look wrong. Plan transitions into the estimate, not after.
- Treating the covered patio as outdoors. A patio that opens wide to the living area is a high-traffic extension of the house, and the floor there deserves the same water-resistant thinking as the kitchen.
- Buying materials retail and hiring installers separately. That splits the accountability, and when the install has a problem, nobody owns the fix. One contractor across all the categories keeps the plan coherent.
- Choosing carpet by looks alone in a dusty climate. A fiber that shows every settle of desert dust will feel like a chore. Think about dust, and bring that question to the estimate.
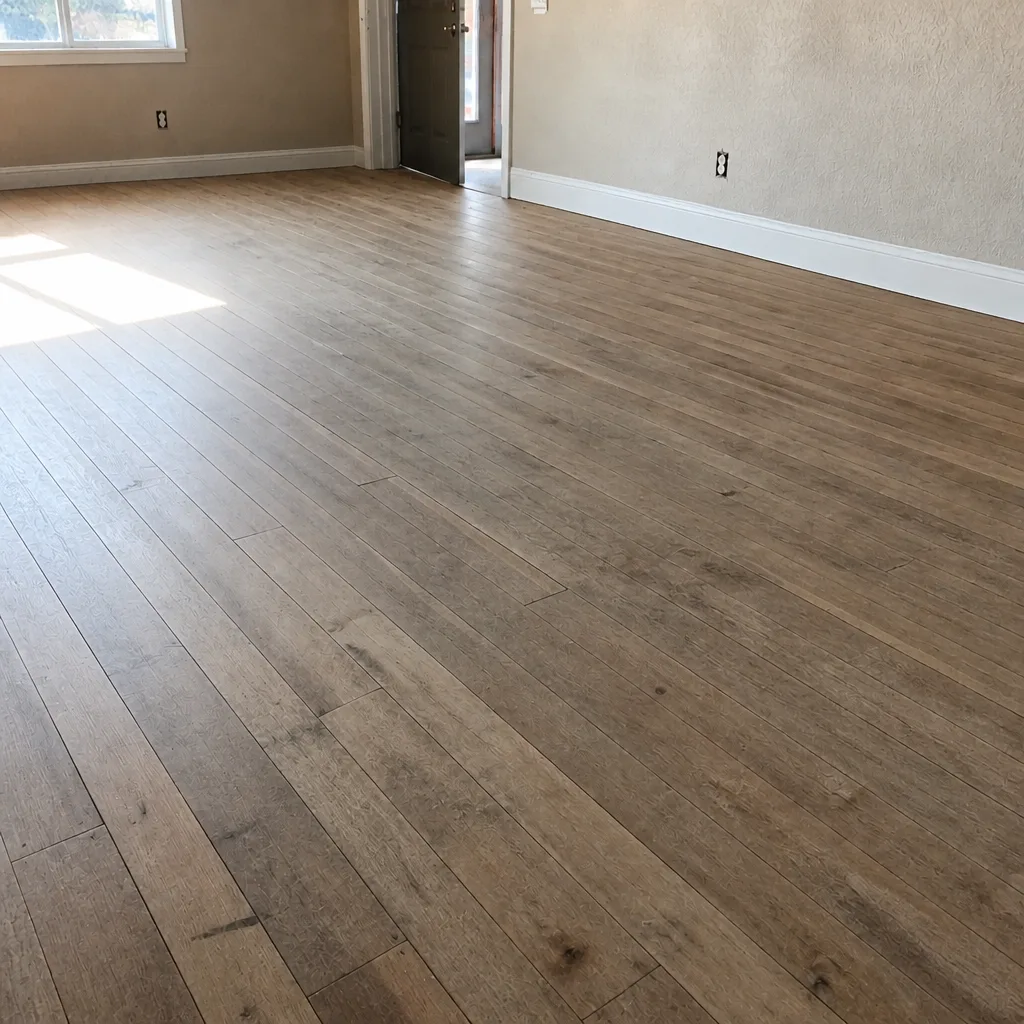
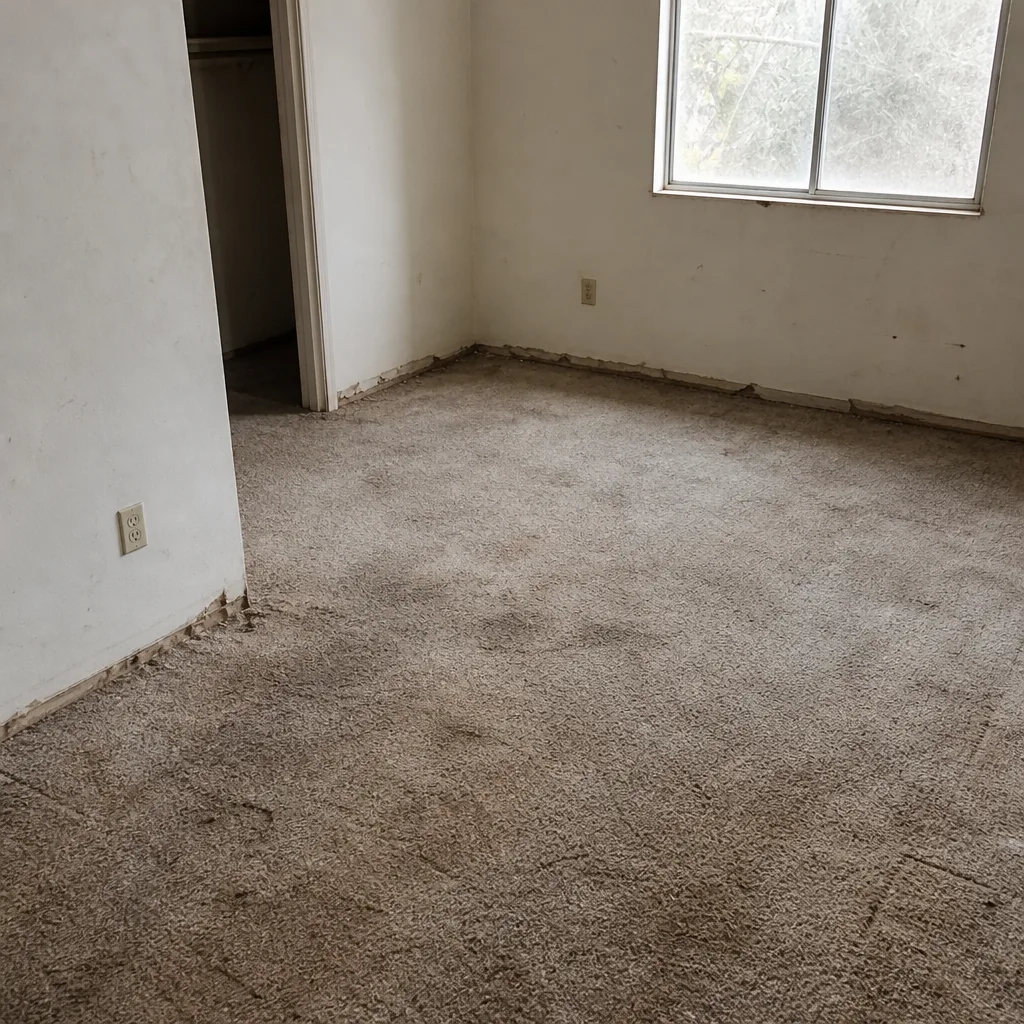
See the difference
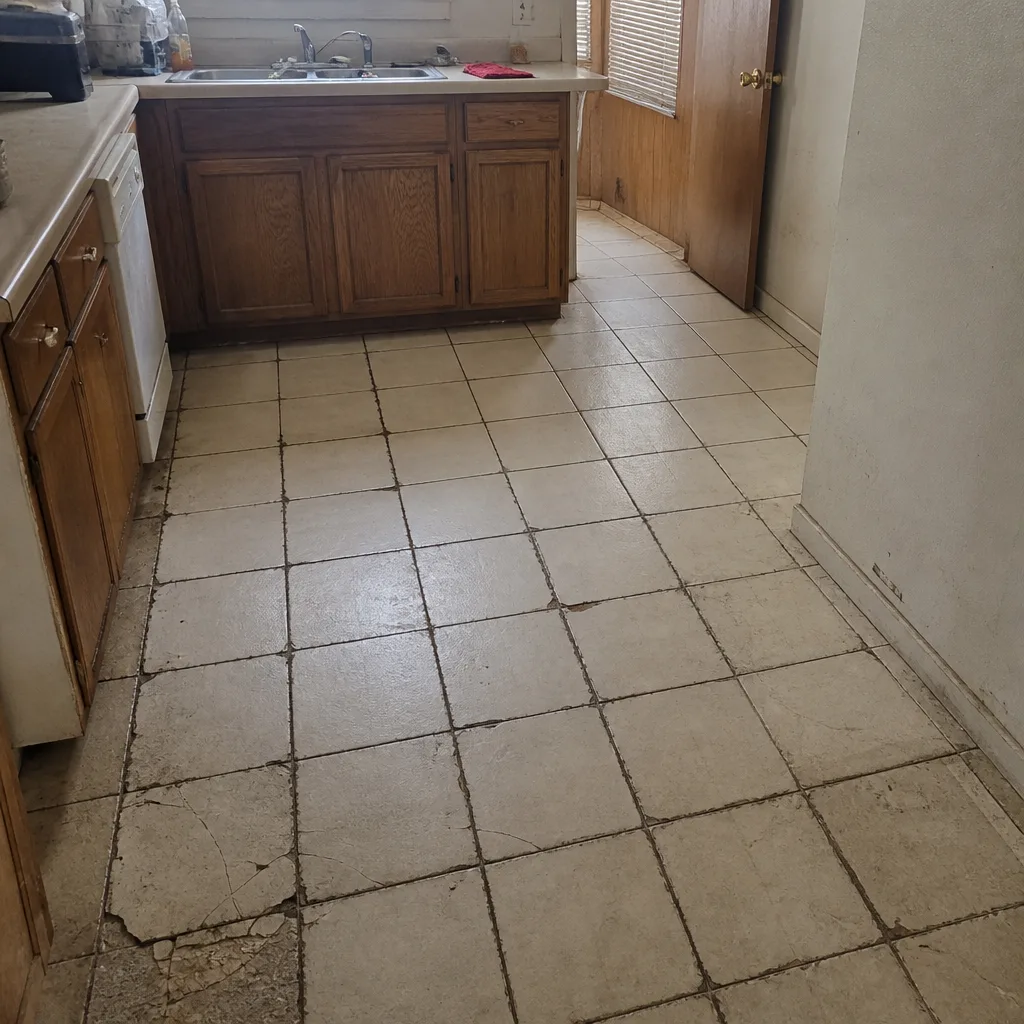 Before
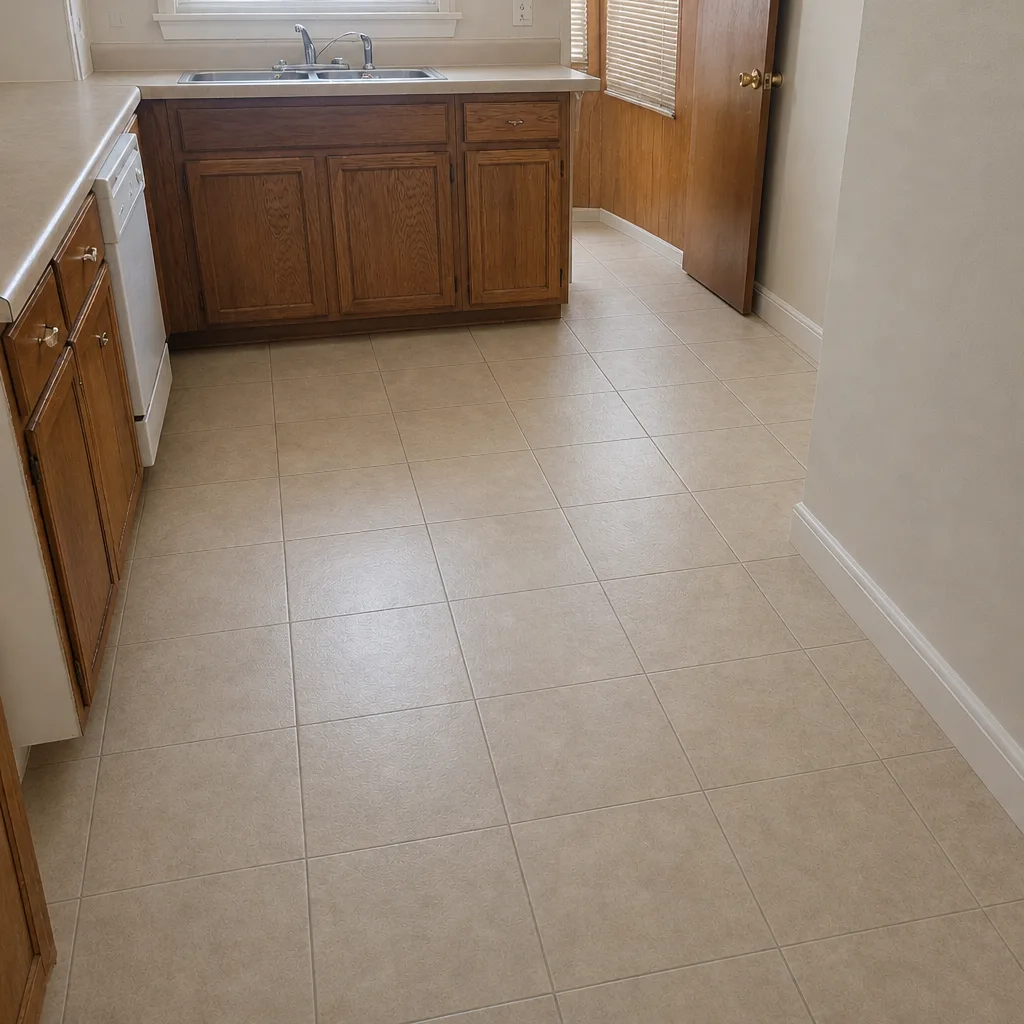 After
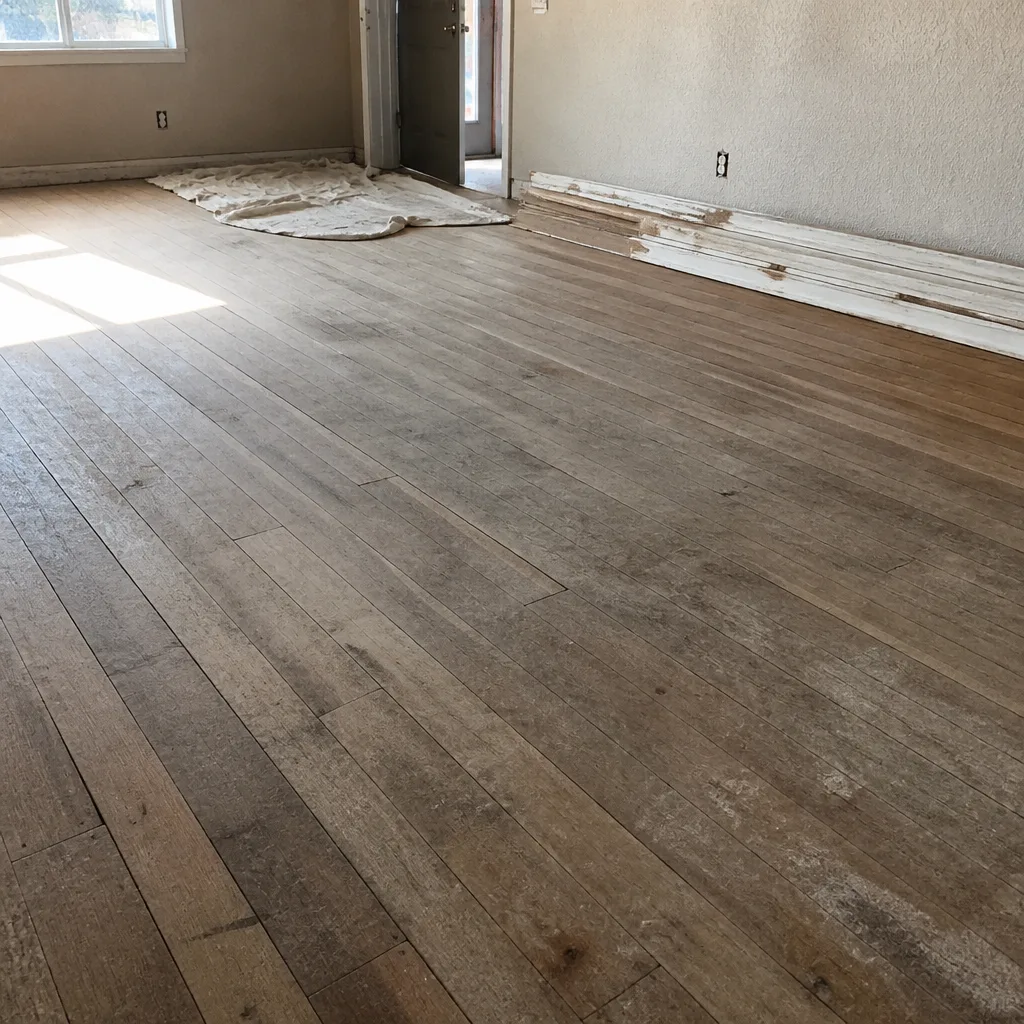 Before
 After
 Before
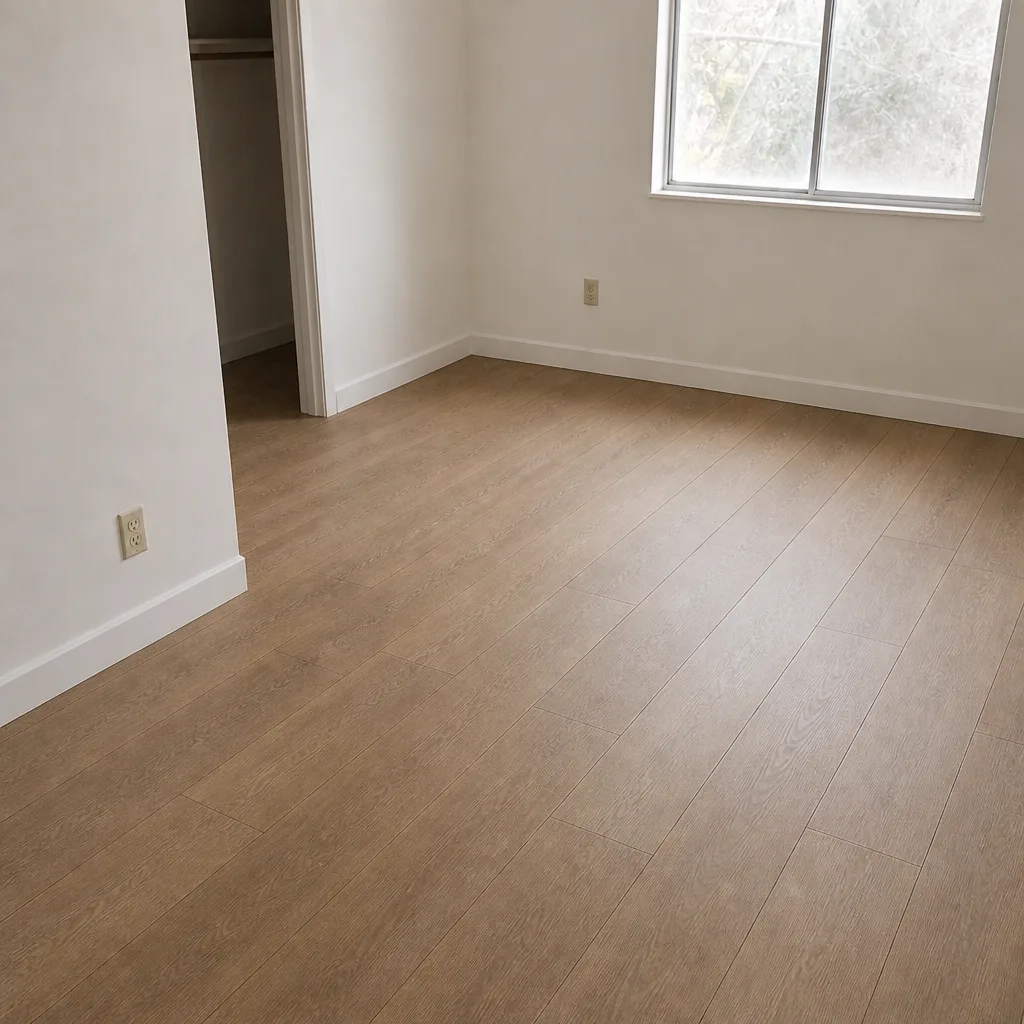 After
When to Call a Professional
Some of this you can sort out yourself with a tape measure and a walk-through. But there’s a real line where a professional estimate saves you time and money, and it usually shows up in five situations: you have a slab floor and you want hardwood; you’re considering refinishing existing wood and need to know if the thickness allows it; you’re transitioning between tile and carpet and the heights need to work; you have a patio door that opens onto living space and you don’t trust a soft floor there; or you’re planning a whole-home project and don’t want to juggle three contractors. In each case, the written estimate is where the answer gets specific. Boulder City Flooring offers free estimates in Boulder City, and our technicians have up to 10 years of experience to read the conditions in your rooms. Call (844) 560-5320 to schedule yours.
Frequently Asked Questions
The right floor depends on the conditions in the room, not its name. Kitchens, entries, and patio transitions do best with water-resistant tile or luxury vinyl, bedrooms suit carpet for softness and dust control, and hallways along the main path often hold up best in a continuous hard-surface material. A free in-home measure is the fastest way to turn that framework into a specific plan for your rooms.
Tile is often a strong choice in a Boulder City kitchen because it handles spills, heat, and sun well, and over slab its grout is the part that needs the most attention. It’s not the only choice, though. A water-resistant luxury vinyl or laminate product can also work in a kitchen depending on the product and how the room is used, and the trade-offs are best sorted out at the estimate.
Sometimes, but solid hardwood over concrete slab is often a poor fit because the wood moves with temperature and moisture. Engineered hardwood is generally more dimensionally stable and often the better option over a slab. Whether your specific floor can go over your slab depends on the product and the condition of the concrete, and both get checked at the estimate.
If the wood is thick enough and in reasonable condition, refinishing is often the lower-cost, lower-waste option and worth considering before a full replacement. If the wood has been worn too thin or damaged, replacement may be the only route. Which one applies to your floor is checked at the estimate visit, and no one can promise a refinish is possible before the wood is seen.
The schedule is set at the estimate, once the plan and the materials are chosen. There’s no single answer for every home, because the timeline depends on how many rooms, which materials, and how much prep each floor needs. We set the installation day and the sequence when the written quote is finalized, so the plan is clear before any work begins.
Yes. The in-home measure and written estimate are free, and there’s no service-call or trip charge for the visit. The written estimate sets the final price, so the number you see before the work begins is the number you’re working from. Call (844) 560-5320 to schedule your free estimate.
The Bottom Line
The flooring that fits your home best isn’t chosen room-by-room the way a magazine suggests. It’s chosen condition-by-condition: follow the sun through your windows, note where the slab sits under the floor, mark where traffic and spills come in, and plan the transitions before you fall in love with a look. In Boulder City, that means taking desert light and slab construction seriously, and letting the materials follow. One contractor across carpet, tile, and hardwood keeps the plan coherent and the accountability in one place. Call (844) 560-5320 to schedule your free estimate. Call (844) 560-5320. We answer 24/7. Fast dispatch from 7am to 7pm, Sunday through Friday.
Written by the team at Boulder City Flooring.